Loading...
Premium Living & Retail Spaces

Luxury 1 & 2 BHK Apartments

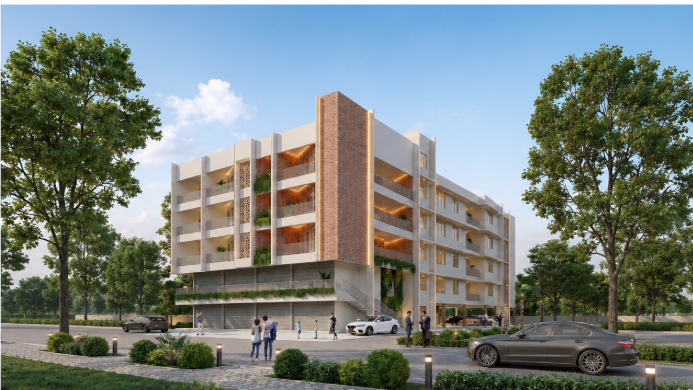
Experience Aiswarya Arcade, a modern B+G+4 mixed-use building featuring 30 total units (22 luxury 1 & 2 BHK apartments and 8 commercial shops) across 3,300 sq.ft built-up area in Chalakudy.

Prime Commercial Location

Premium Commercial Shops

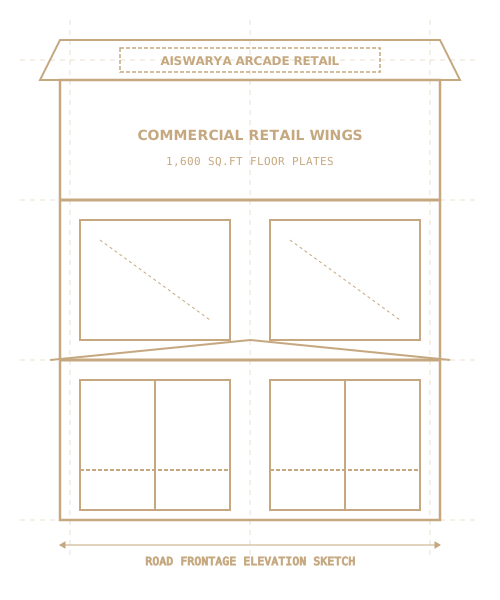
Accelerate your business growth with 8 high-visibility commercial retail spaces (~1,600 sq.ft per floor), strategically positioned opposite SH College on Railway Station Road.

Unmatched Location Advantage

Chalakudy's Best Connected Address

Located at Survey No. 26/4&5 on Railway Station Road, opposite SH College, Chalakudy — offering prime connectivity to railway stations, schools, hospitals, and banking hubs.

Prime AddressOpp. SH College, Railway Station Rd
Built-Up Scale3,300 Sq.Ft B+G+4 Landmark
Commercial Retail8 High-Footfall Shops
Luxury Living22 Units (1 & 2 BHK Apartments)
Asset Cover3.63x Financial Security Ratio
InfrastructureDedicated Substation & Generator
About The Development

Redefining modern urban living in Chalakudy through a 3,300 sq.ft B+G+4 mixed-use building with 30 units, robust RCC structure, and promoter engineering excellence.

3300+

Square feet of total premium built-up area comprising commercial retail and residential zones.

30

Total units across 6 levels (8 Commercial Shops, 10 Two-Bedroom & 12 One-Bedroom Apartments).

3.63x

Asset security coverage ratio backed by 20 Cents promoter-owned land (Survey No. 26/4&5).


Promoted by Jose Antony Thottathil (Sole Proprietor) — Electrical Engineer (ex-Rolls-Royce Power Group) & Managing Partner of Thottathil Builders (KFC Gold Card Holder)


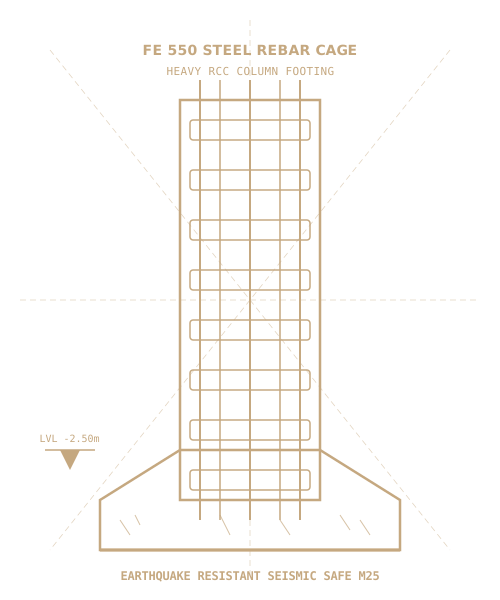
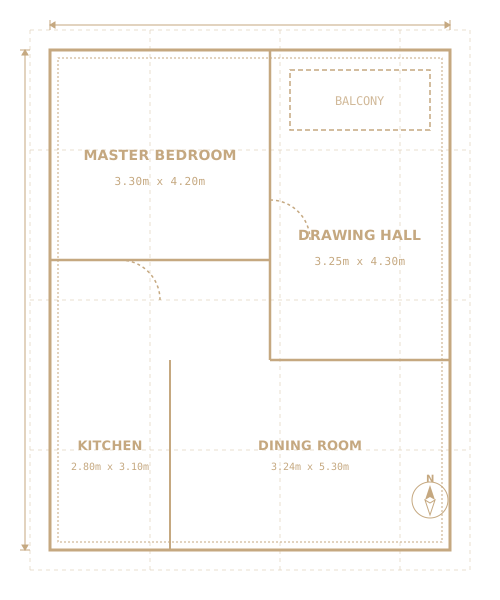
Foundation Structure Drawing Residential Floorplan Drawing
Execution Milestones

Proven Engineering Progress & Development Status

Land & Approval

Completed

20 Cents Land Parcel (Survey 26/4&5) & KFC Backing

Basement & RCC

Completed

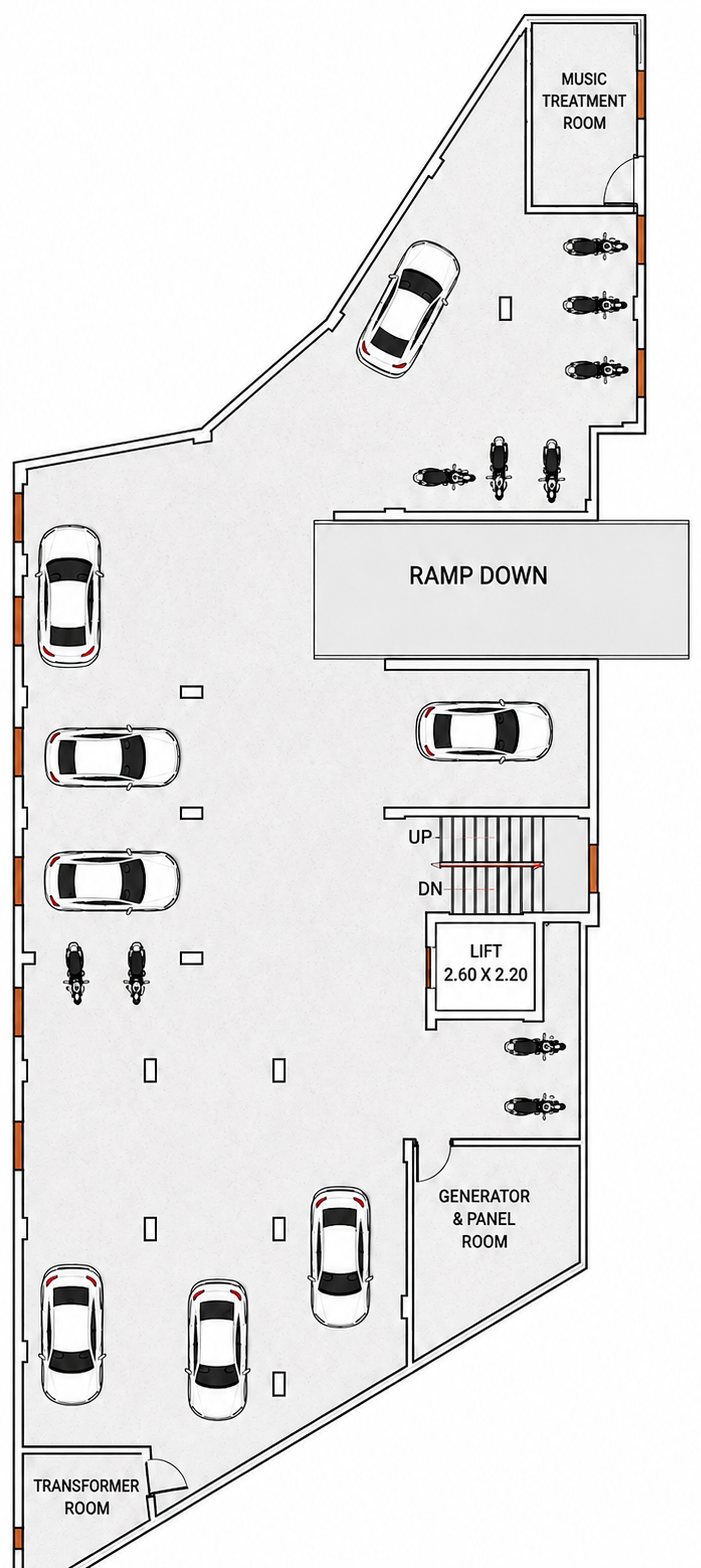
Heavy RCC Frame & Underground Parking Structure

Superstructure

Completed

B+G+4 Level Framework & Commercial Retail Wings

Infrastructure

In Progress

Substation, 12-Pax Lift & Eco Sewage Treatment

Handover

On Schedule

Final Finishing & Key Handover Ready

Modern Facilities

Thoughtfully curated amenities for safety, utility, and ease

Passenger Lift Facility

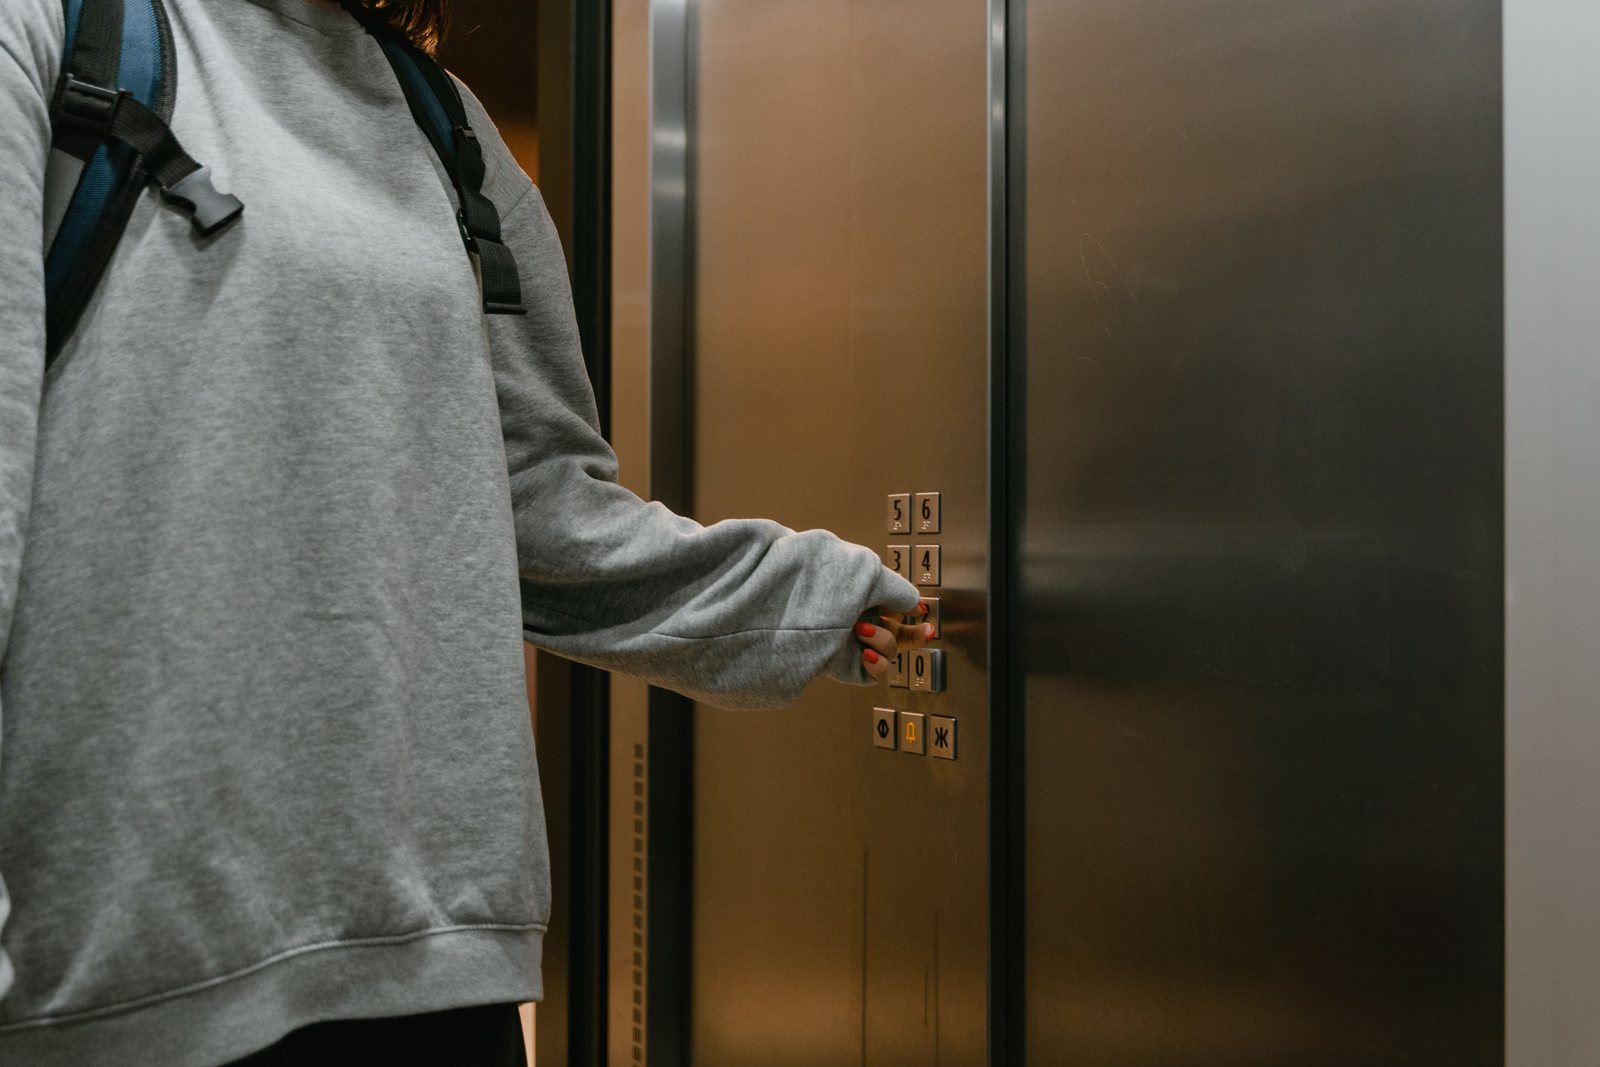
State-of-the-art 12-passenger automatic lift (6' x 4' cabin size) serving all levels smoothly.

Power Infrastructure

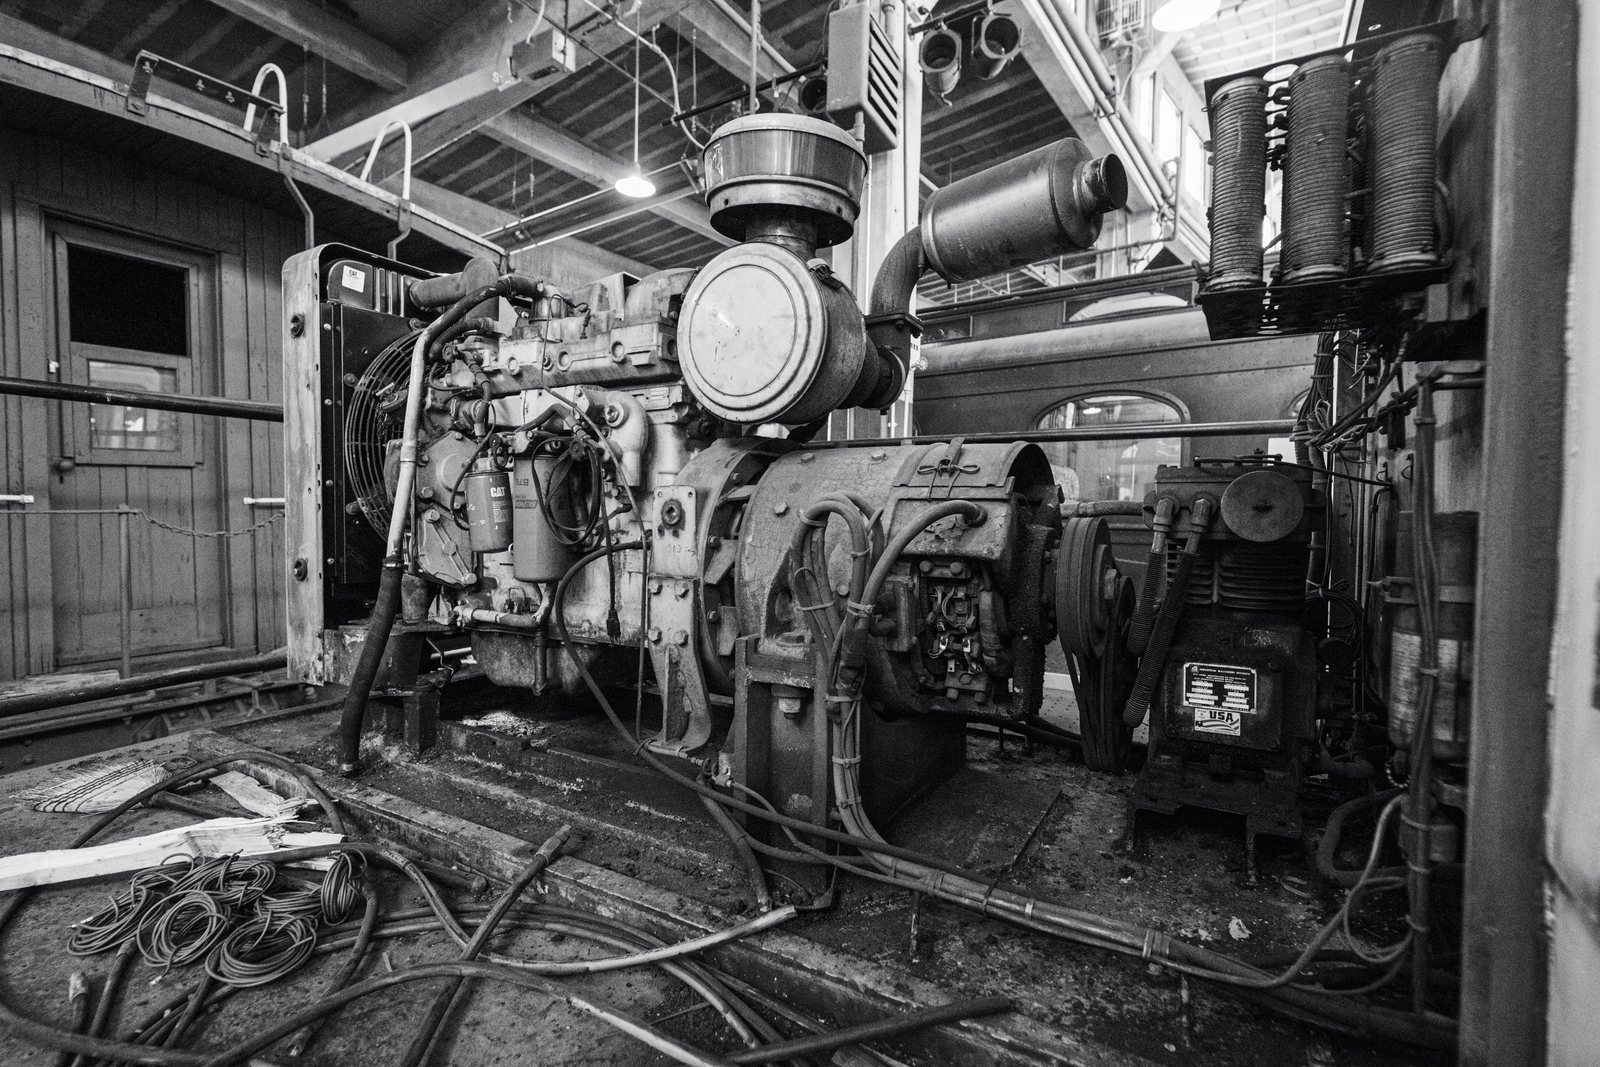
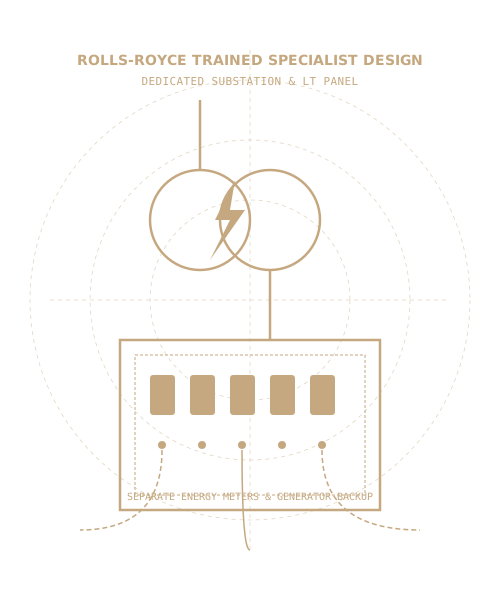
Dedicated substation transformer, central generator backup, and separate energy meter panels.

Sewage Treatment Plant

Integrated Sewage Treatment Plant, proper waste management, and heavy-duty plumbing lines.

Electrical Schema Drawing Compass Ruler Drawing
Technical Specifications

Precision Engineering & Structural Excellence

RCC Structure & Walls

Earthquake-resistant RCC column structure designed with high-grade steel and solid cement block masonry for superior thermal & sound insulation.

  • Fe 550 Steel
  • Solid Blocks
  • Seismic Safe

Electrical Infrastructure

Engineered by Rolls-Royce trained specialist. Features dedicated transformer, LT panel distribution, concealed copper wiring, and separate energy meters.

  • Dedicated Substation
  • Generator Backup
  • Finolex/Havells Wire

High-Speed Automatic Elevator

Modern 12-passenger automatic elevator (6' x 4' cabin) with automatic rescue device (ARD) and emergency alarm serving basement to 4th floor.

  • 12-Pax Capacity
  • ARD System
  • SS Cabin Finish

Sewage Treatment & Plumbing

Eco-friendly Sewage Treatment Plant (STP) with eco-sanitation lines, dual water supply system (KWA & Deep Borewell), and overhead water tanks.

  • In-House STP
  • KWA + Borewell
  • Supreme Plumbing

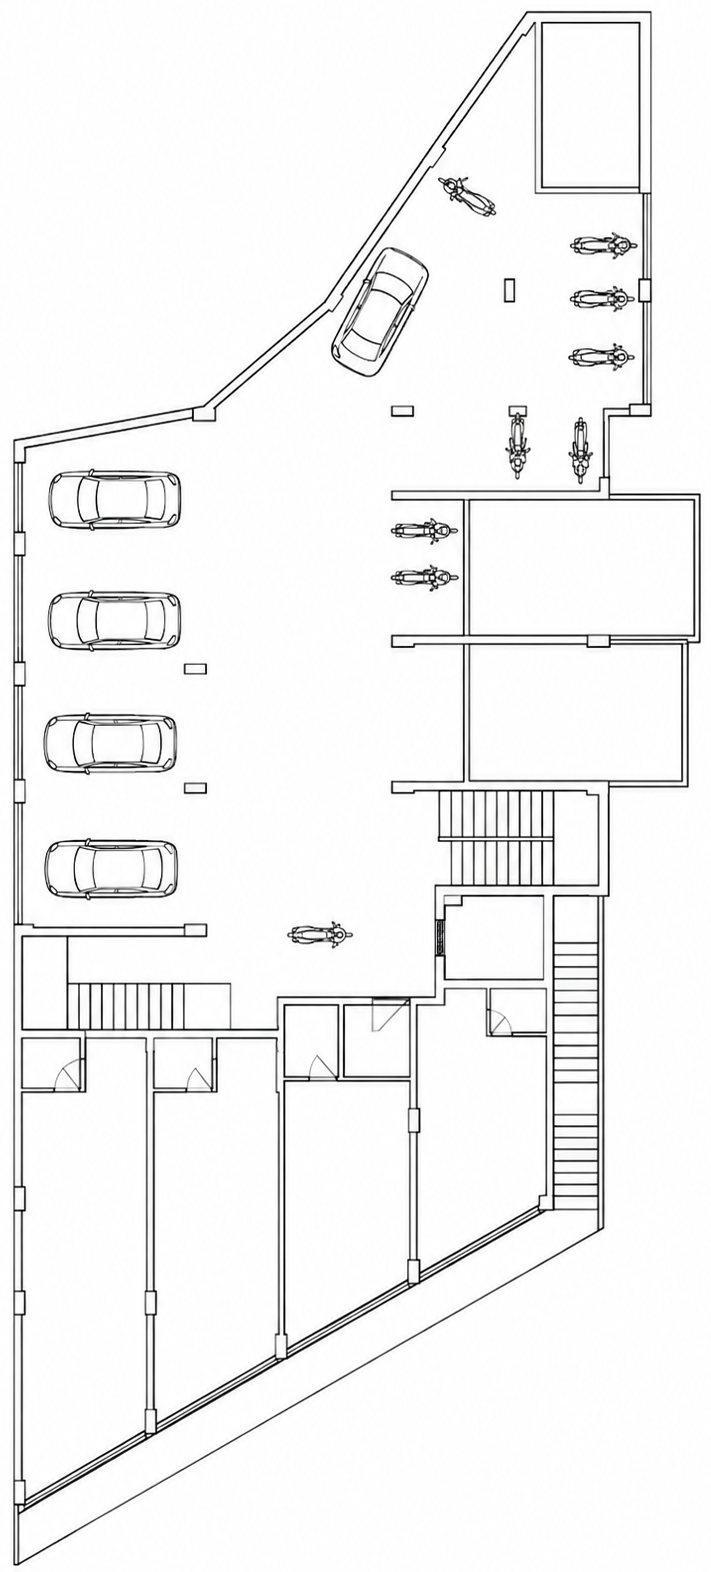
Basement & Ground Parking

Spacious covered basement parking with wide access ramp, anti-skid vehicular driveway flooring, dedicated visitor spots, and vehicle access controls.

  • Basement Level
  • Wide Access Ramp
  • Visitor Bay

24/7 Security & Fire Safety

Comprehensive CCTV coverage across corridors, elevators, and entry gates, paired with heavy-duty fire extinguishers and hose reel hydrants.

  • 24/7 HD CCTV
  • Fire Hose Reels
  • Gated Security
Floor Layouts

Designed for modern spatial efficiency

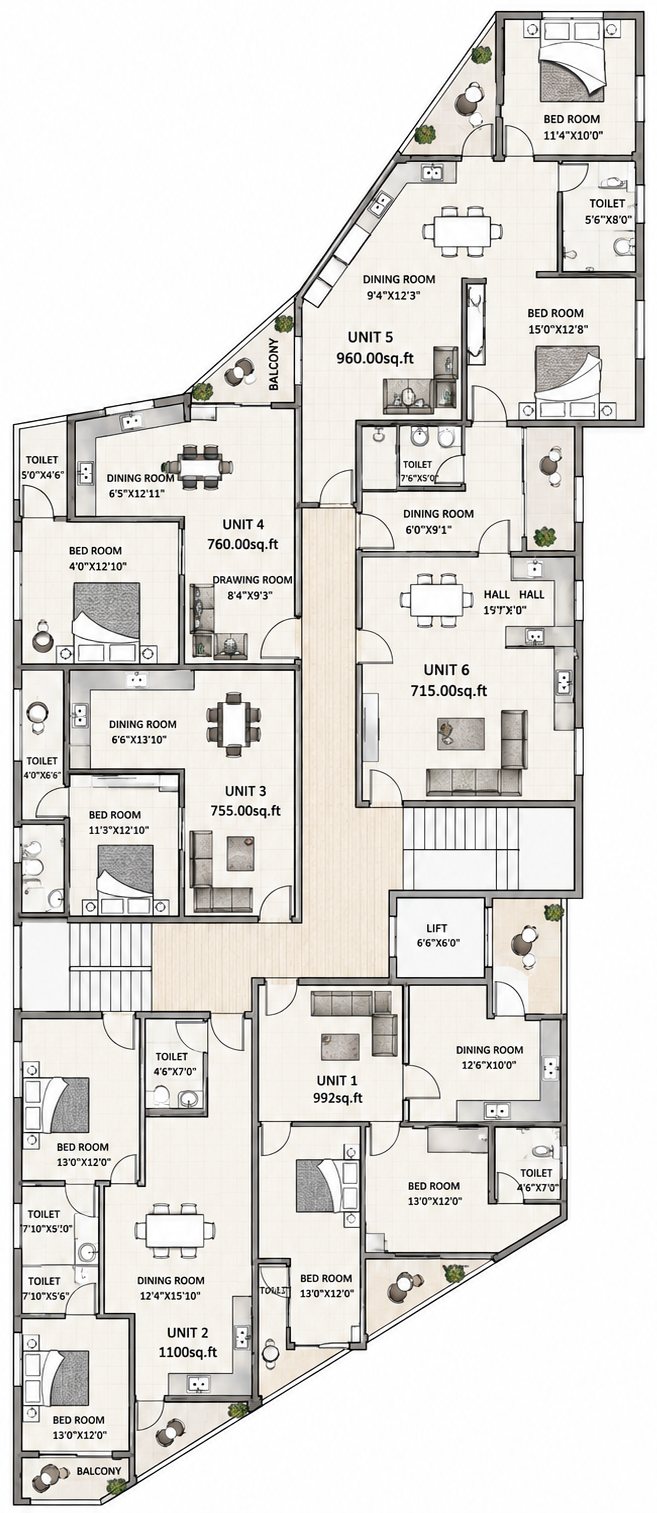
Each layout is structured to optimize natural light, ventilation, and movement, delivering spacious drawing and dining halls, large bedrooms, and cozy balconies.

Aiswarya Arcade Premium Lifestyle

Typical 2 BHK Unit

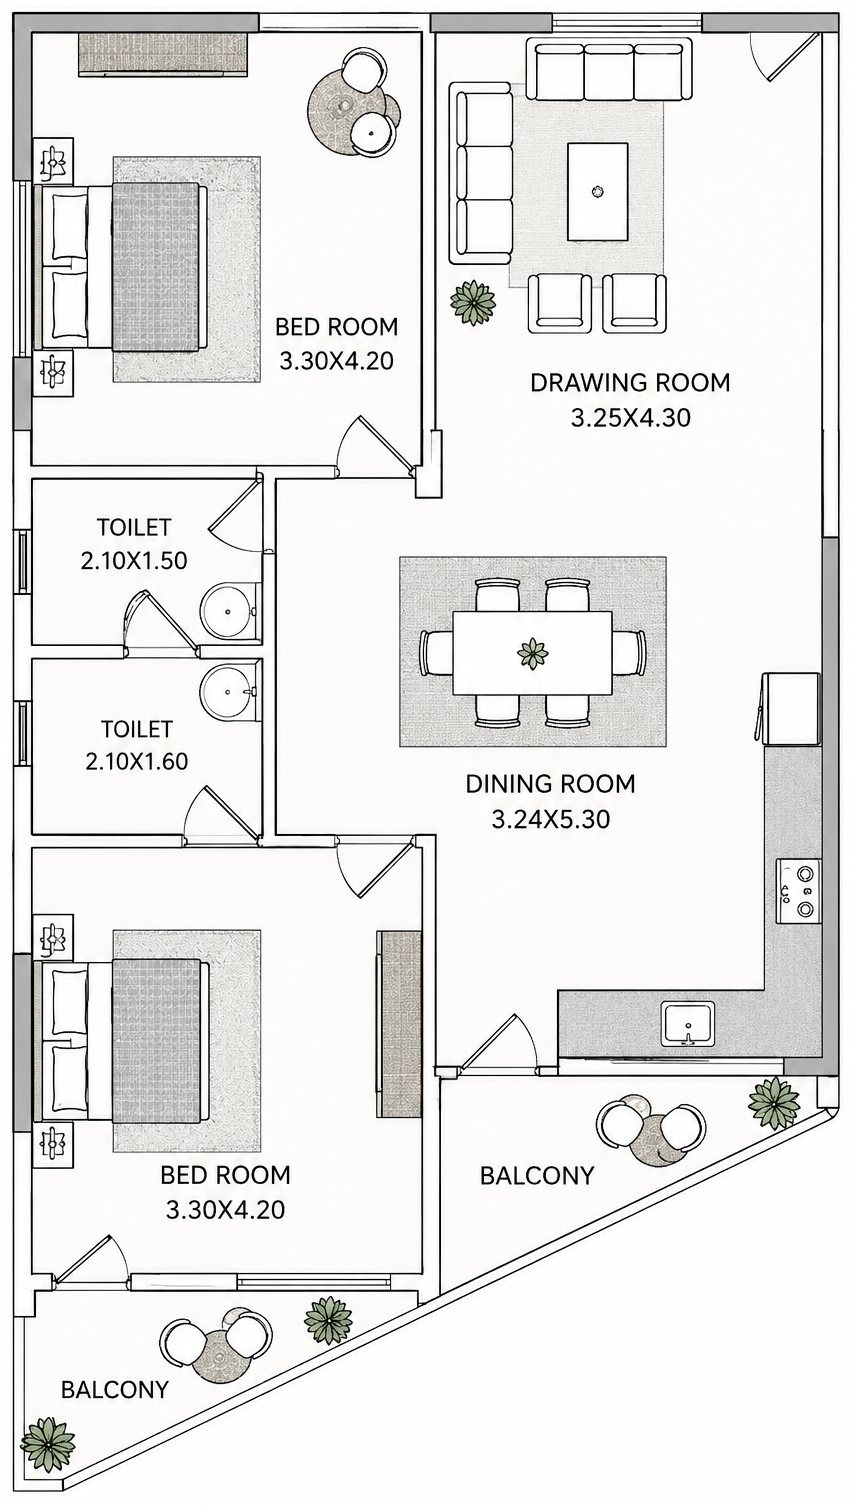
Spacious two-bedroom layout with separate drawing and dining rooms, two toilets, and private balconies.

2 BHK Layout Plan
  • AreaUnit 2 Area1100 Sq.Ft
  • DrawingDrawing Room3.25m x 4.30m
  • DiningDining Room3.24m x 5.30m
  • BedMaster Bed3.30m x 4.20m

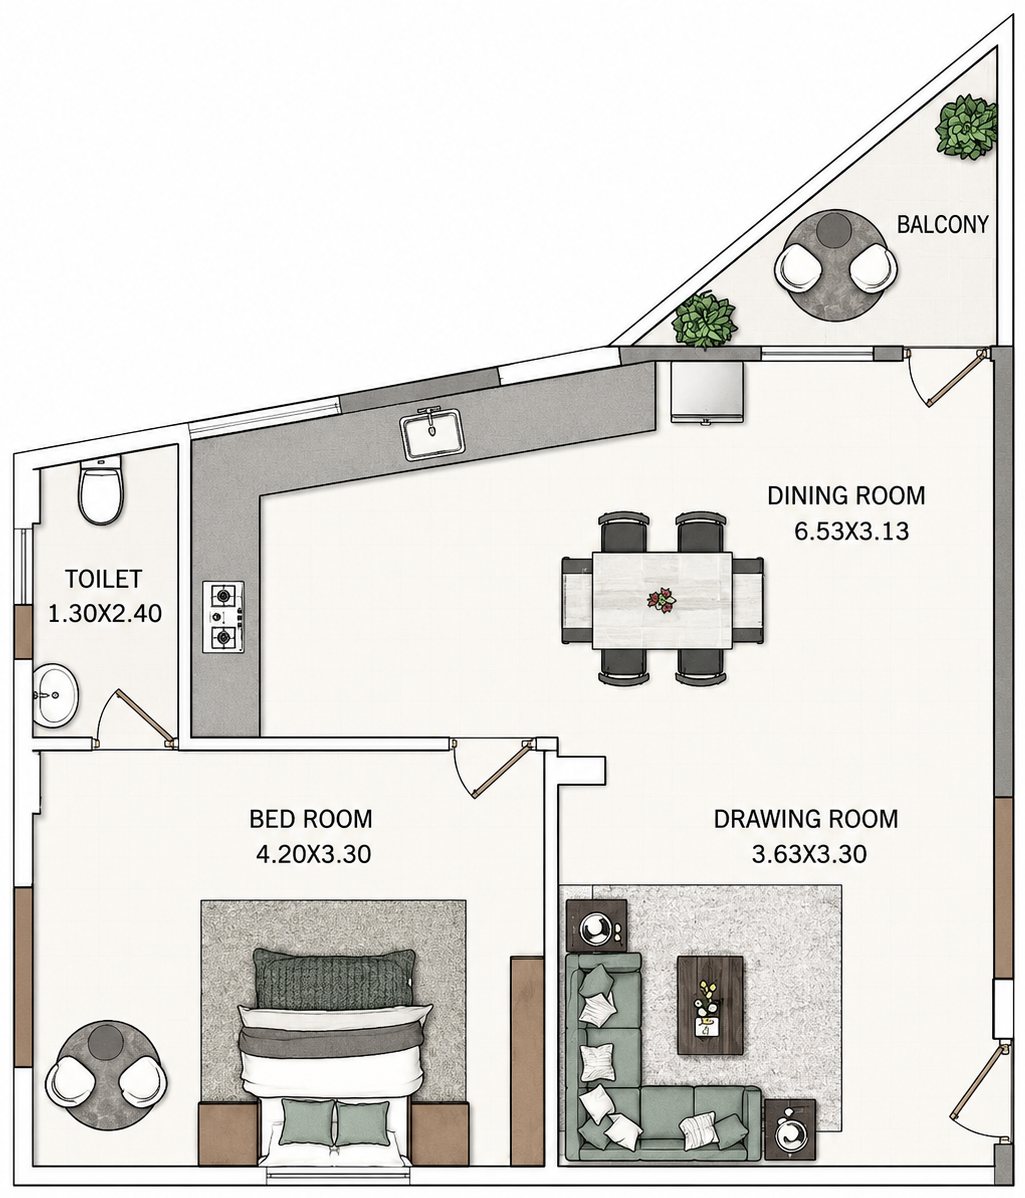
Typical 1 BHK Unit

Compact and efficiently planned one-bedroom apartment offering smart layouts and cozy living space.

1 BHK Layout Plan
  • AreaUnit 4 Area760 Sq.Ft
  • DrawingDrawing Room3.63m x 3.30m
  • DiningDining Room6.53m x 3.13m
  • BedBed Room4.20m x 3.30m

Ground Floor Shops

High-footfall commercial spaces facing the main road with separate common toilets and easy ramp access.

Commercial Shops Plan
  • AreaShop 1 Area491 Sq.Ft
  • AreaShop 2 Area404 Sq.Ft
  • AreaShop 3 Area335 Sq.Ft
  • AreaShop 4 Area323 Sq.Ft
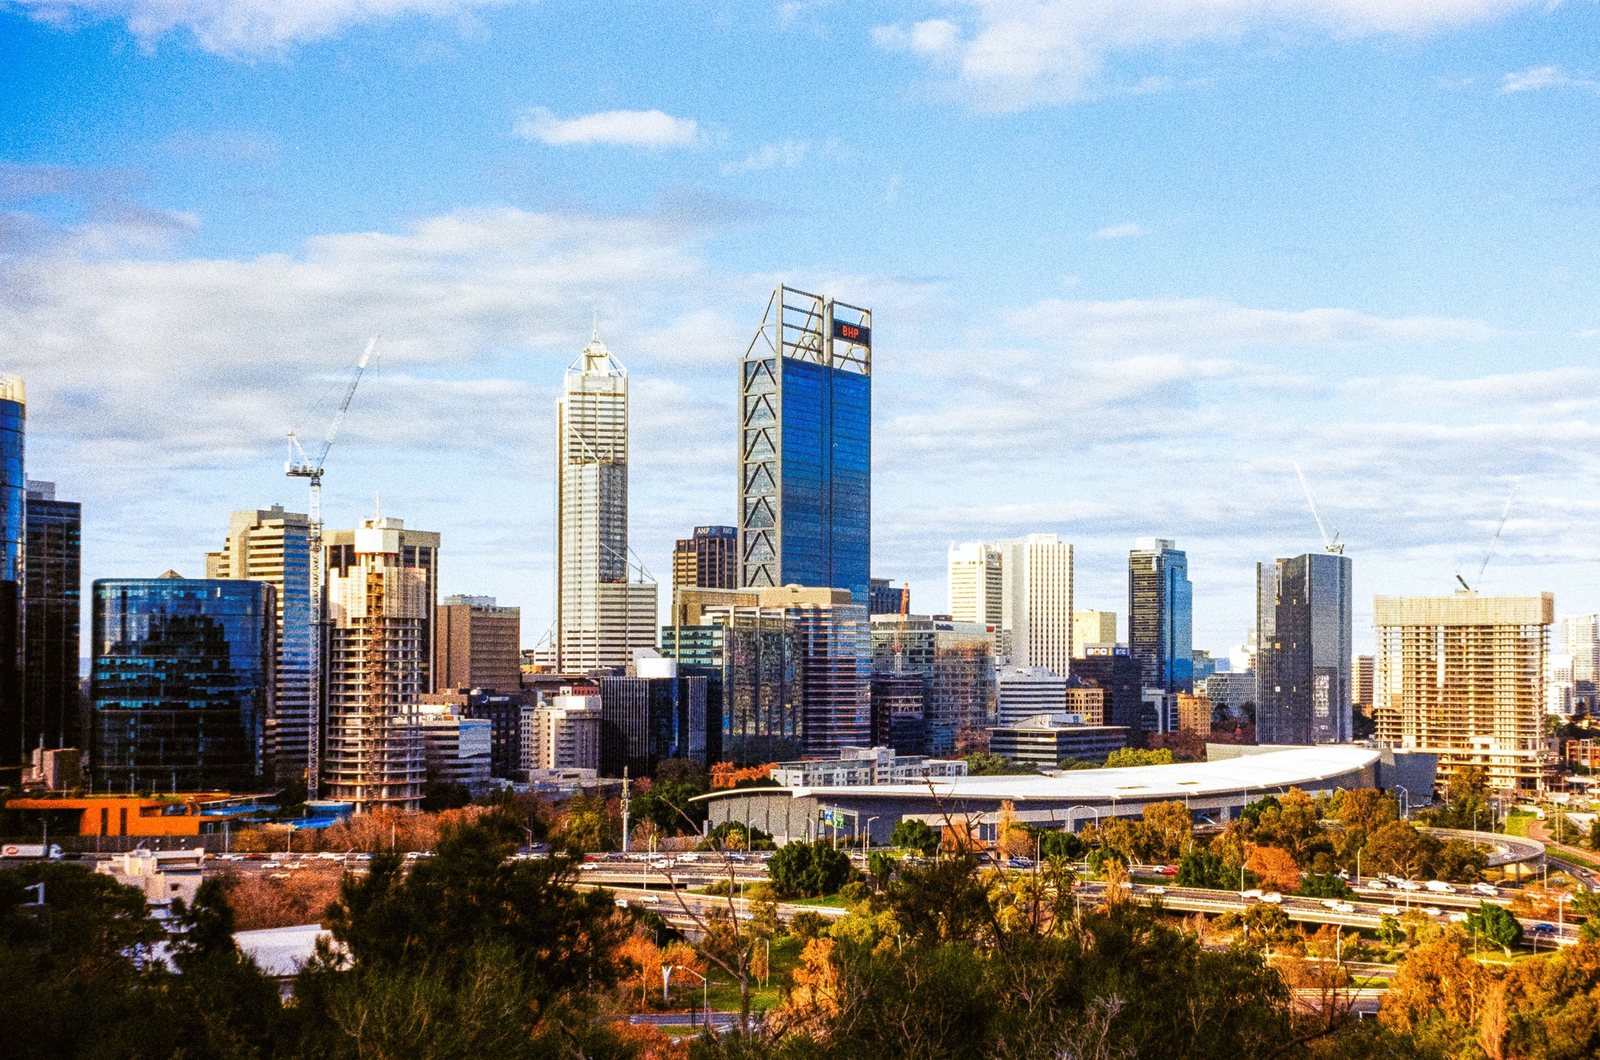
Aiswarya Arcade Location Render
Why Aiswarya Arcade

Solid structural framework built on trust and reliability

Built on 20 Cents of promoter-owned land at Survey No. 26/4&5, Aiswarya Arcade presents a ₹8.79 Crore B+G+4 development with an outstanding 3.63x asset security coverage ratio, engineered by Rolls-Royce trained specialist Jose Antony Thottathil.

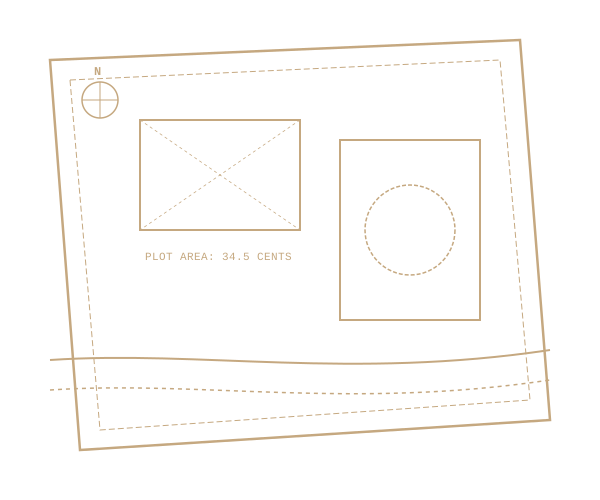
Building site layout representation

Office Hours:

  • Mon to Fri:- 10:00 AM - 5:00 PM
  • Saturday:- 11:00 AM - 4:00 PM
  • Sunday:- Closed
Shield Icon

3.63x Security Cover & Engineering Rigor

With an asset coverage ratio of 3.63 times and dedicated transformer/LT panel design, Aiswarya Arcade is a structurally sound and financially secure investment.

Building rendering detail

20

Cents Land Parcel

Survey No. 26/4&5, Opposite SH College on Railway Station Road, Chalakudy.

3.63x

Asset Security Cover

Supported by ₹2.10 Cr land market valuation and strong promoter equity backing.

Site Masterplan Drawing Commercial Arcade Drawing
Connectivity & Location

Strategically Positioned in the Heart of Chalakudy

Sacred Heart (SH) College

Directly Opposite 0 min walk

Premier educational institution right across Railway Station Road.

Chalakudy Railway Station

1.2 km 3 mins drive

Direct road connectivity along Railway Station Road.

St. James Hospital

1.5 km 4 mins drive

Multi-specialty hospital and medical care emergency facility.

KSRTC Bus Station

1.8 km 5 mins drive

Major transport hub connecting all parts of Kerala.

Cochin Int'l Airport (COK)

21 km 25 mins drive

Seamless access via NH 544 for frequent travelers & NRIs.

St. Mary's Forane Church

1.0 km 3 mins drive

Historic pilgrim center & cultural landmark in Chalakudy town.

Our Units

Creating residential and retail layouts tailored for comfort

We develop spaces that blend modern layout design with functional electrical, plumbing, and structural engineering to improve commercial feasibility and domestic comfort.
Go

Commercial Shops

8 Ground & First Floor Shops • Click plan to zoom

Go

2 BHK Apartments

10 Units up to 1100 Sq.Ft • Click plan to zoom

Go

1 BHK Apartments

12 Units up to 760 Sq.Ft • Click plan to zoom

Investment & Loan Calculator

Estimate Your Monthly Payment & Investment Budget

Select Unit:
₹ 35.00 Lakhs
20% (₹ 7.00 L)
8.5 %
20 Years
Estimated Monthly EMI

₹ 24,297

  • Loan Amount: ₹ 28,000,00
  • Total Interest Payable: ₹ 30,31,280
  • Total Payment (P + I): ₹ 58,31,280
Enquire Loan / Unit Approval
Schedule a Visit

Step inside and explore a new standard of living

From spacious dining halls to ventilated bedrooms and modern security systems, Aiswarya Arcade has been designed to meet your highest standards.

Reviewer 1
Reviewer 2
Reviewer 3

22+

Total Luxury Units

Offering residential comfort and retail spaces opposite SH College in Chalakudy.
Enquire Now

Testimonial background
Testimonial 1
Testimonial 2
Testimonial 3
Testimonial 4

Endorsed by commercial and residential investors

Testimonials

What our clients say about their experience

Quote

"Aiswarya Arcade stands out due to its fantastic location opposite SH College in Chalakudy. Being an electrical engineer, Jose Antony Thottathil has implemented excellent utility spaces and dedicated transformer panels, which are crucial for retail shops."

Dr. Sunny Joseph

Commercial Investor

Quote

"The 2 BHK apartment layouts are extremely spacious. The dining hall of 1100 Sq.Ft layout is massive and ventilates beautifully. It feels premium and has secure basement parking, making it perfect for families."
Sini Menachery

Apartment Buyer

Blueprint Building Drawing Roof Structure Drawing
Got Questions?

Frequently Asked Questions

What configuration of units does Aiswarya Arcade offer?

Aiswarya Arcade is a B+G+4 storey mixed-use commercial-cum-residential building. It houses 30 total units: 8 commercial retail shops on the Ground and First Floors (~1,600 sq.ft floor plates) and 22 residential apartments (10 two-bedroom units up to 1100 Sq.Ft & 12 one-bedroom units up to 760 Sq.Ft) on the 2nd, 3rd, and 4th floors.

Where is the project located and what are its key access points?

The project is located at Survey No. 26/4&5 on Railway Station Road, directly opposite Sacred Heart (SH) College in Chalakudy, Thrissur. It is just 1.2 km from Chalakudy Railway Station, 1.5 km from St. James Hospital, and 21 km (25 mins drive) from Cochin International Airport (COK).

Who is the developer and promoter behind Aiswarya Arcade?

The promoter is Jose Antony Thottathil (Sole Proprietor of Aiswarya Builders), an Electrical Engineer with an "A Grade License" and former Rolls-Royce Power Group service specialist. Aiswarya Builders is a premier construction firm in Chalakudy, Thrissur known for delivering debt-free, top-tier commercial and residential properties backed by Kerala Financial Corporation (KFC) Gold Card recognition, 100% promoter land ownership, and superior structural engineering.

What infrastructure & utility facilities are included?

Key facilities include a dedicated electrical substation & LT panel, 100% generator backup for common services, a 12-passenger automatic elevator, an in-house Sewage Treatment Plant (STP), dual water sources (KWA + Deep Borewell), basement parking with access ramp, and 24/7 CCTV surveillance.

How can I schedule a site visit or inquire about shop/apartment booking?

You can call us directly at +91 94466 21620 / +91 85478 01620, send an email to aiswarya7227builders@gmail.com, or fill out the enquiry form on our Contact Us page. We arrange guided site tours and structural briefings Monday through Saturday.
Chat on WhatsApp Call +91 94466 21620 Back to Top