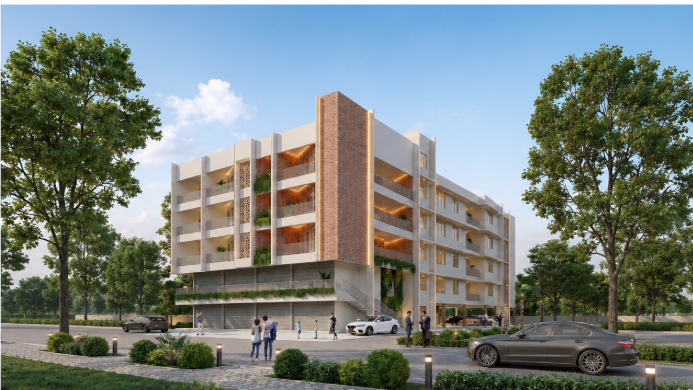
Built on 20 Cents of promoter-owned land at Survey No. 26/4&5, Aiswarya Arcade presents a ₹8.79 Crore B+G+4 development with an outstanding 3.63x asset security coverage ratio, engineered by Rolls-Royce trained specialist Jose Antony Thottathil.

Square feet of total premium built-up area comprising commercial retail and residential zones.
Total units across 6 levels (8 Commercial Shops, 10 Two-Bedroom & 12 One-Bedroom Apartments).
Asset security coverage ratio backed by 20 Cents promoter-owned land (Survey No. 26/4&5).
Promoted by Jose Antony Thottathil (Sole Proprietor) — Electrical Engineer (ex-Rolls-Royce Power Group) & Managing Partner of Thottathil Builders (KFC Gold Card Holder)






20 Cents Land Parcel (Survey 26/4&5) & KFC Backing
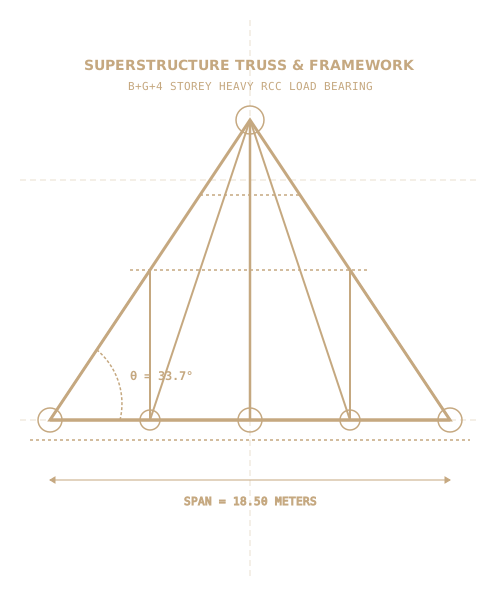
Heavy RCC Frame & Underground Parking Structure
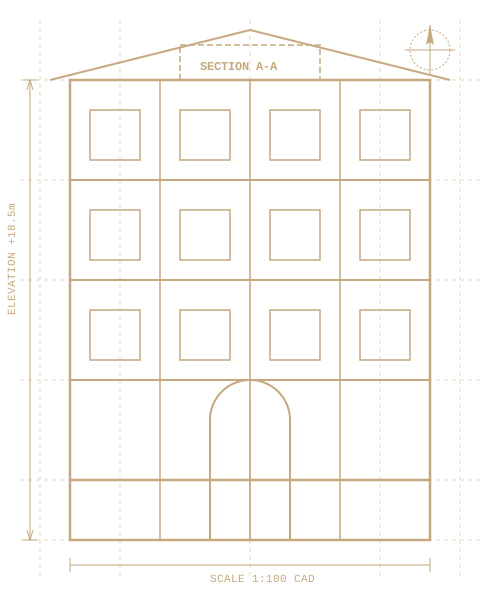
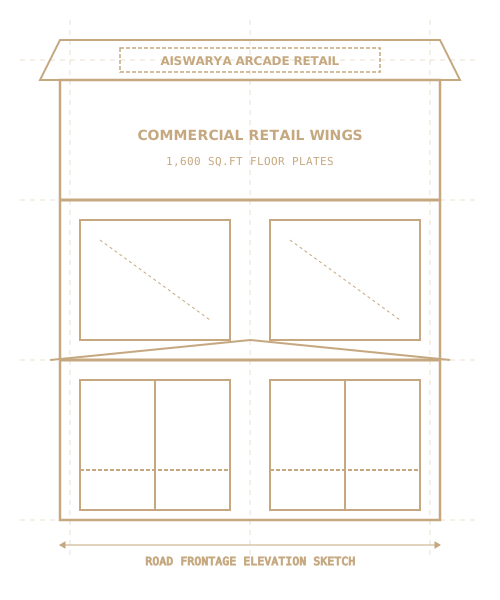
B+G+4 Level Framework & Commercial Retail Wings
Substation, 12-Pax Lift & Eco Sewage Treatment
Final Finishing & Key Handover Ready
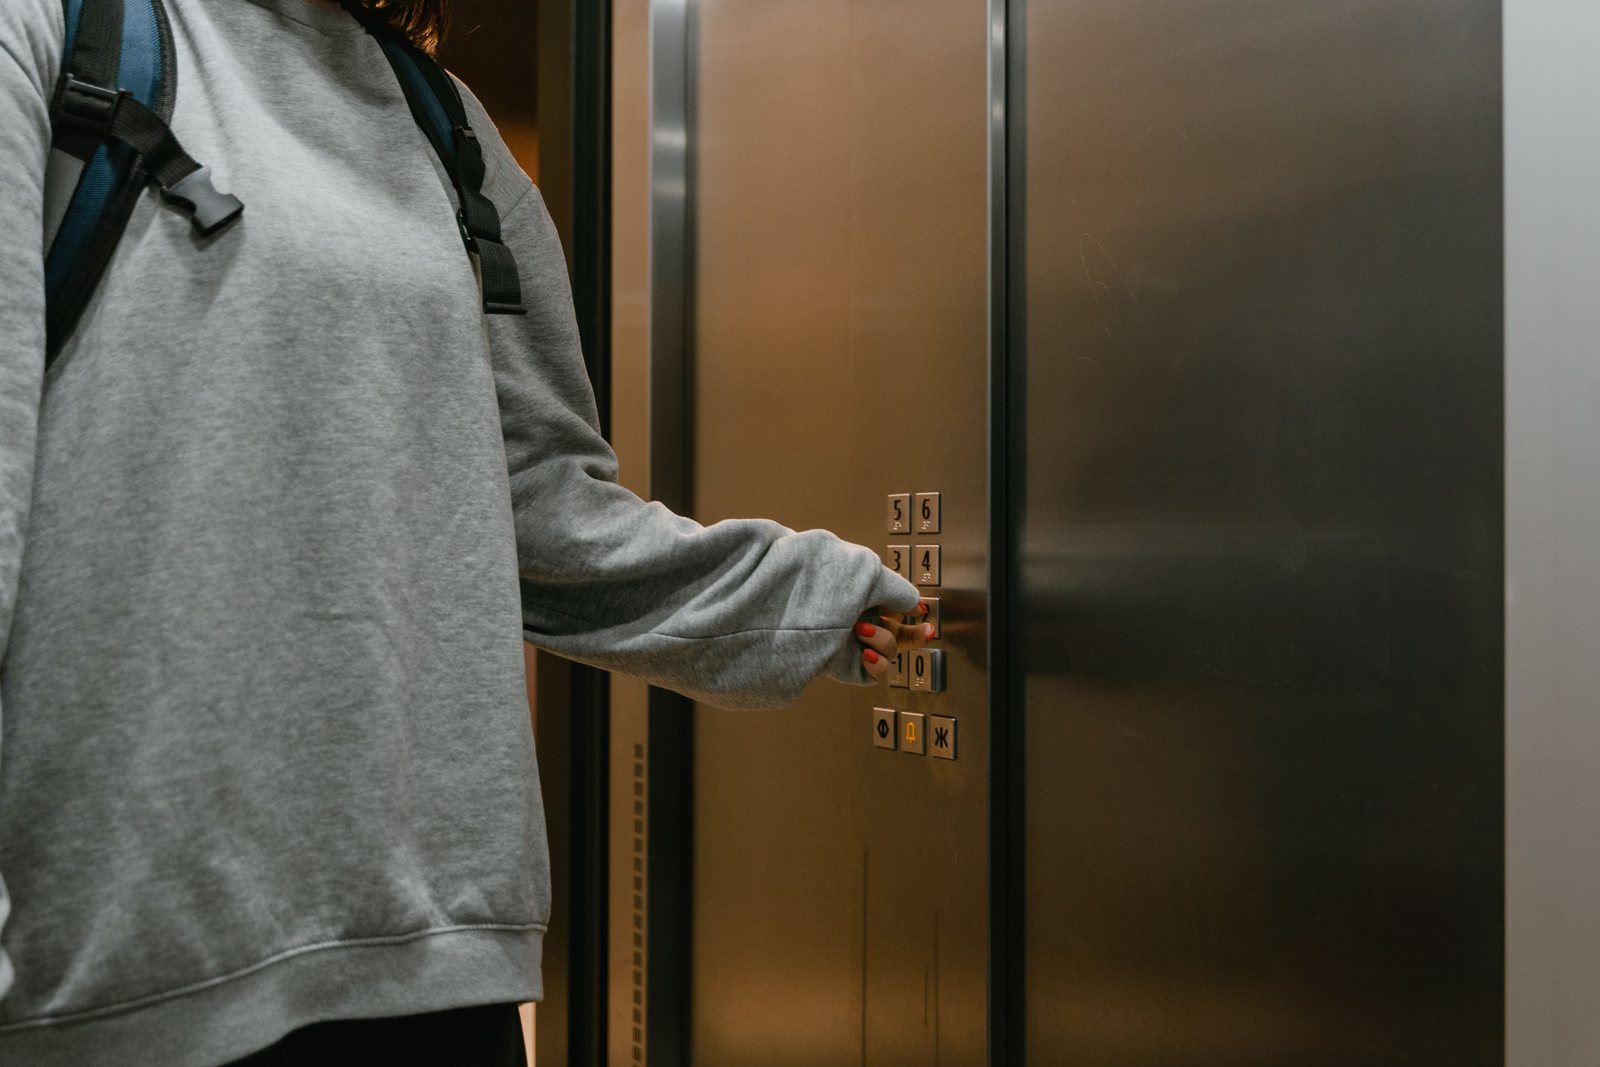
State-of-the-art 12-passenger automatic lift (6' x 4' cabin size) serving all levels smoothly.
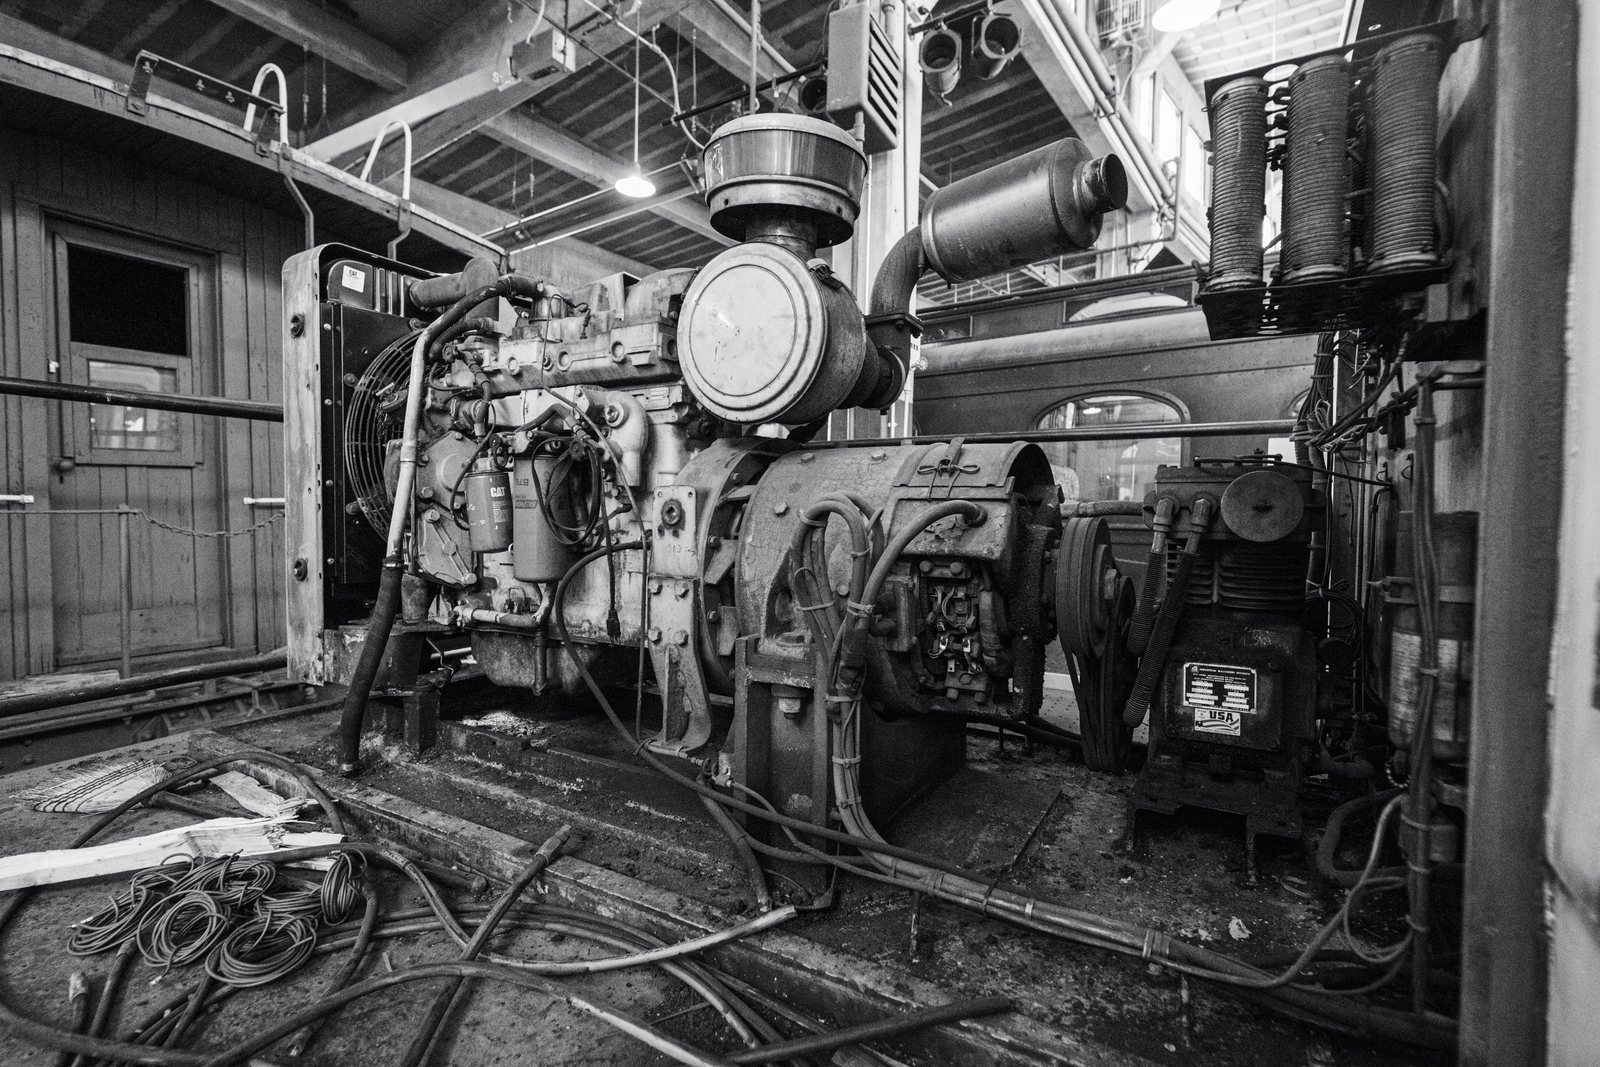
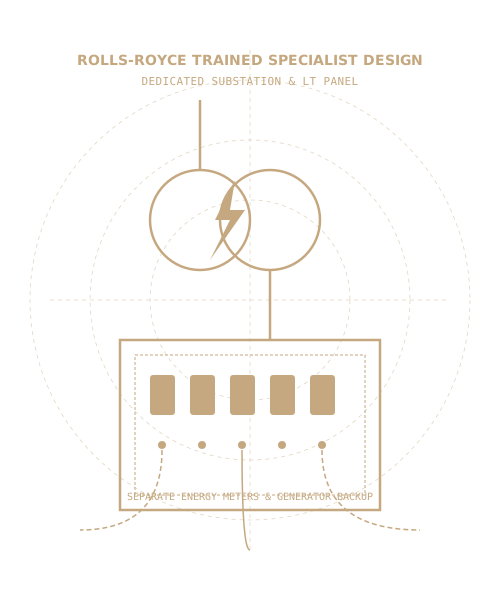
Dedicated substation transformer, central generator backup, and separate energy meter panels.
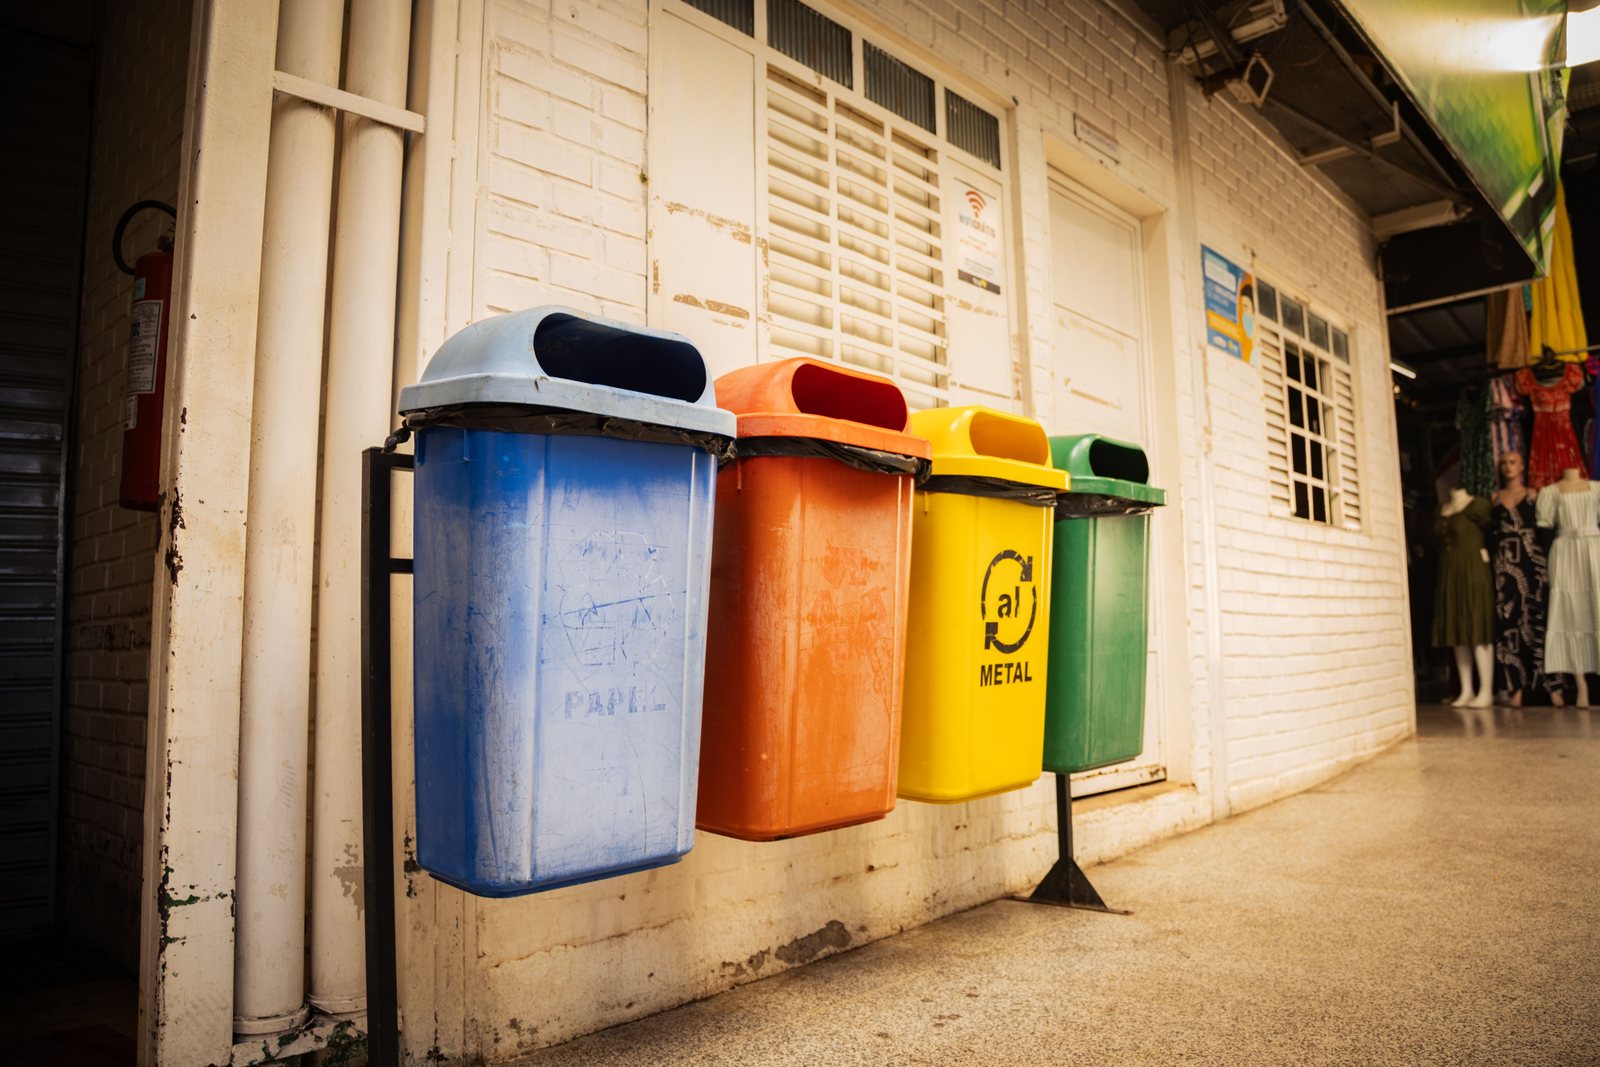
Integrated Sewage Treatment Plant, proper waste management, and heavy-duty plumbing lines.
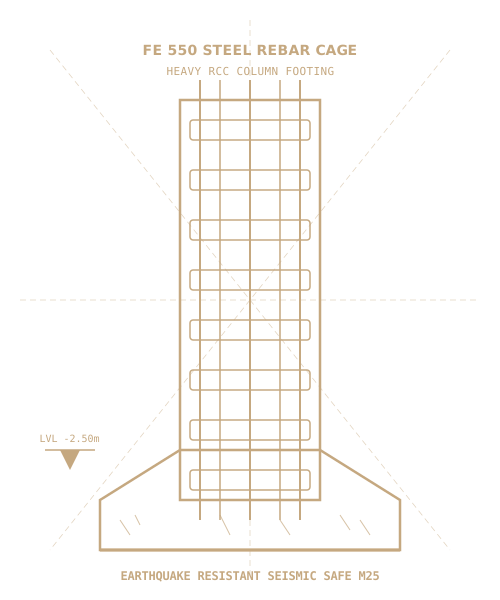
Earthquake-resistant RCC column structure designed with high-grade steel and solid cement block masonry for superior thermal & sound insulation.
Engineered by Rolls-Royce trained specialist. Features dedicated transformer, LT panel distribution, concealed copper wiring, and separate energy meters.
Modern 12-passenger automatic elevator (6' x 4' cabin) with automatic rescue device (ARD) and emergency alarm serving basement to 4th floor.
Eco-friendly Sewage Treatment Plant (STP) with eco-sanitation lines, dual water supply system (KWA & Deep Borewell), and overhead water tanks.
Spacious covered basement parking with wide access ramp, anti-skid vehicular driveway flooring, dedicated visitor spots, and vehicle access controls.
Comprehensive CCTV coverage across corridors, elevators, and entry gates, paired with heavy-duty fire extinguishers and hose reel hydrants.
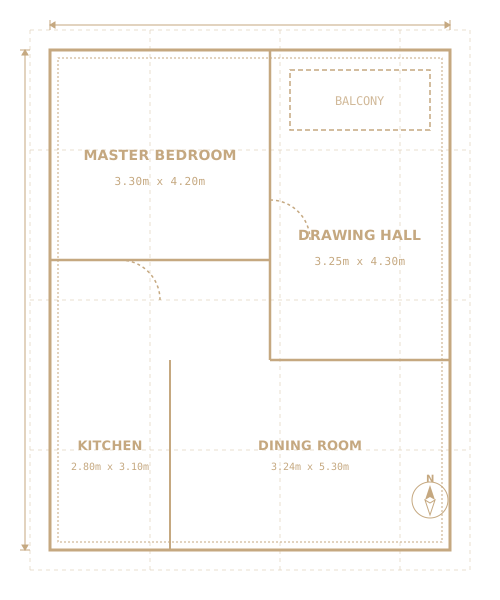
Each layout is structured to optimize natural light, ventilation, and movement, delivering spacious drawing and dining halls, large bedrooms, and cozy balconies.
Spacious two-bedroom layout with separate drawing and dining rooms, two toilets, and private balconies.
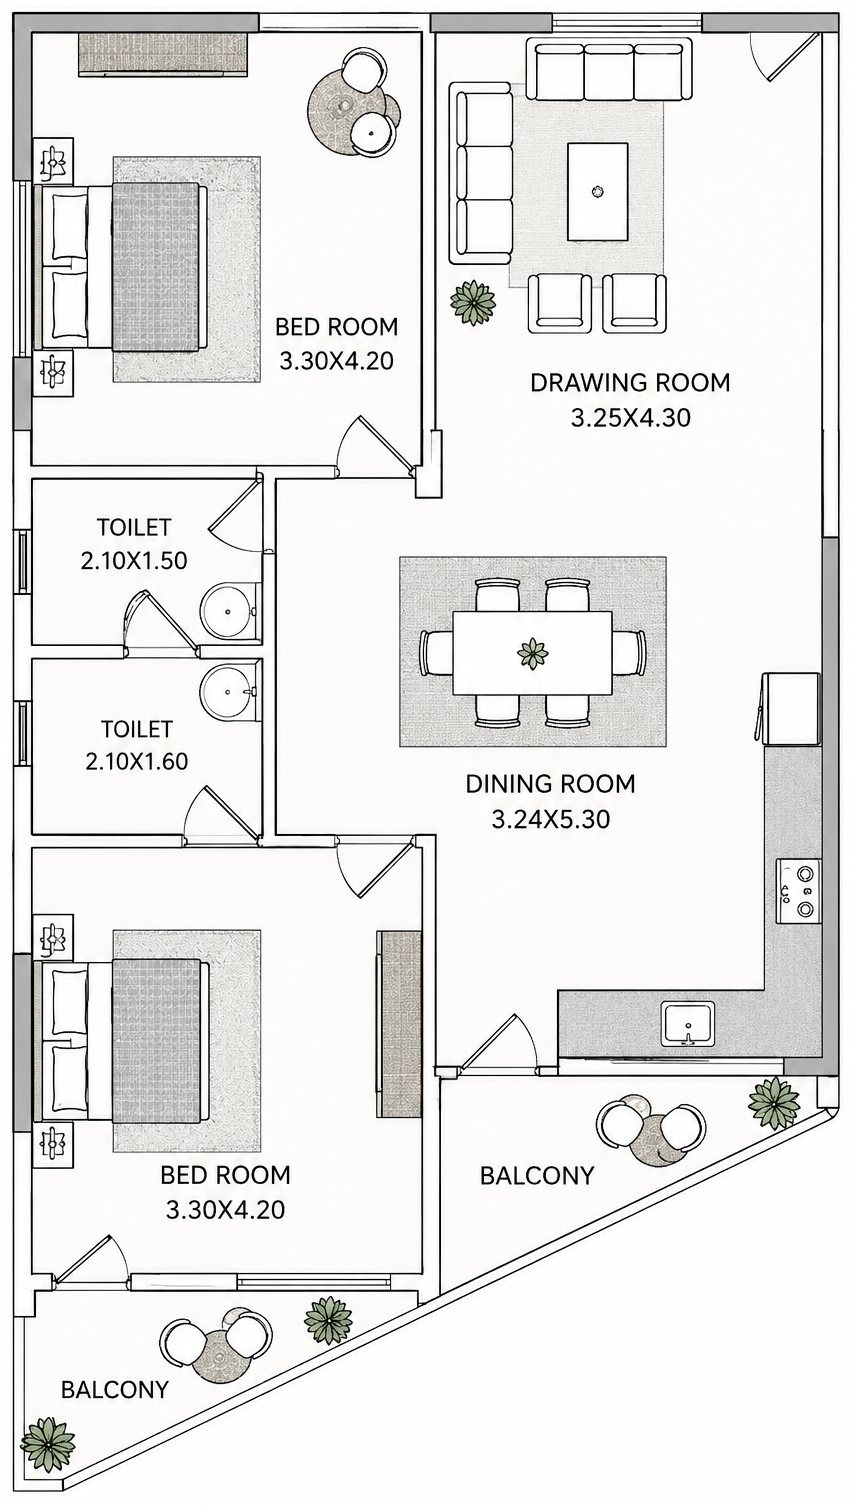
 Unit 2
Area1100 Sq.Ft
Unit 2
Area1100 Sq.Ft Drawing
Room3.25m x 4.30m
Drawing
Room3.25m x 4.30m Dining
Room3.24m x 5.30m
Dining
Room3.24m x 5.30m Master
Bed3.30m x 4.20m
Master
Bed3.30m x 4.20mCompact and efficiently planned one-bedroom apartment offering smart layouts and cozy living space.
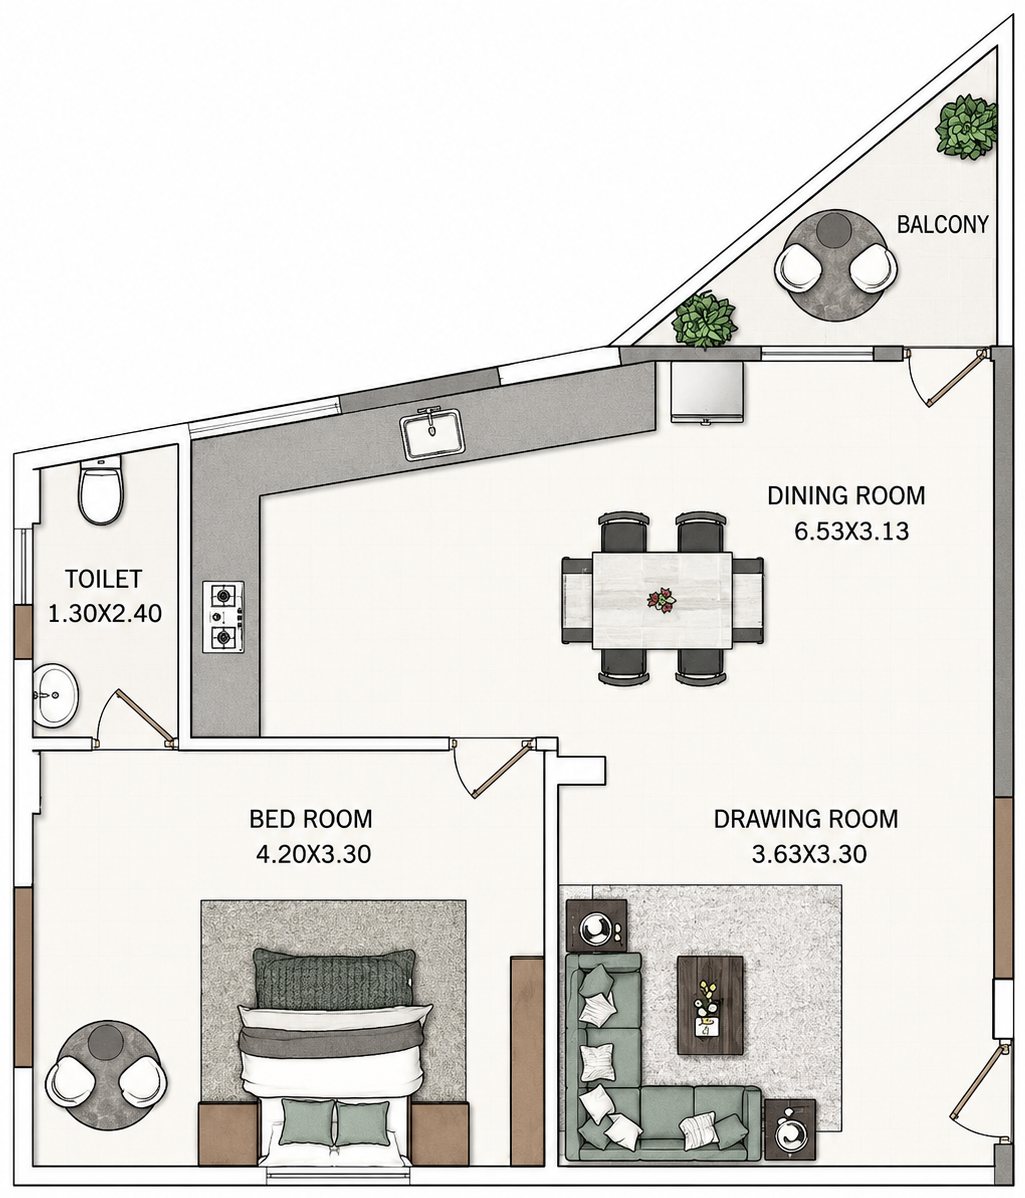 Unit 4
Area760 Sq.FtDrawing
Room3.63m x 3.30mDining
Room6.53m x 3.13mBed Room4.20m
x 3.30m
Unit 4
Area760 Sq.FtDrawing
Room3.63m x 3.30mDining
Room6.53m x 3.13mBed Room4.20m
x 3.30mHigh-footfall commercial spaces facing the main road with separate common toilets and easy ramp access.
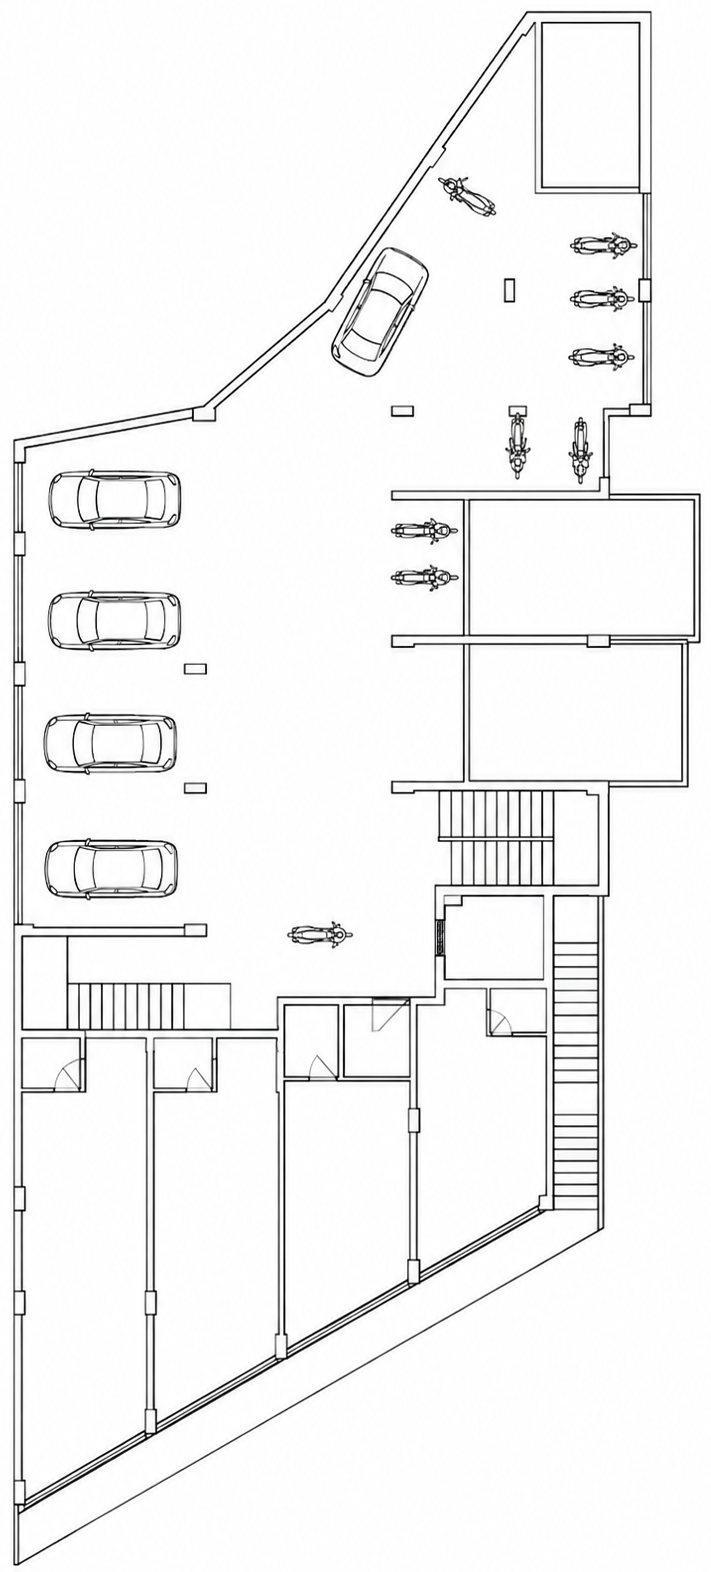 Shop 1
Area491 Sq.FtShop 2
Area404 Sq.FtShop 3
Area335 Sq.FtShop 4
Area323 Sq.Ft
Shop 1
Area491 Sq.FtShop 2
Area404 Sq.FtShop 3
Area335 Sq.FtShop 4
Area323 Sq.Ft
Interested in customized commercial spaces? - Get in touch with us today.
Built on 20 Cents of promoter-owned land at Survey No. 26/4&5, Aiswarya Arcade presents a ₹8.79 Crore B+G+4 development with an outstanding 3.63x asset security coverage ratio, engineered by Rolls-Royce trained specialist Jose Antony Thottathil.


With an asset coverage ratio of 3.63 times and dedicated transformer/LT panel design, Aiswarya Arcade is a structurally sound and financially secure investment.
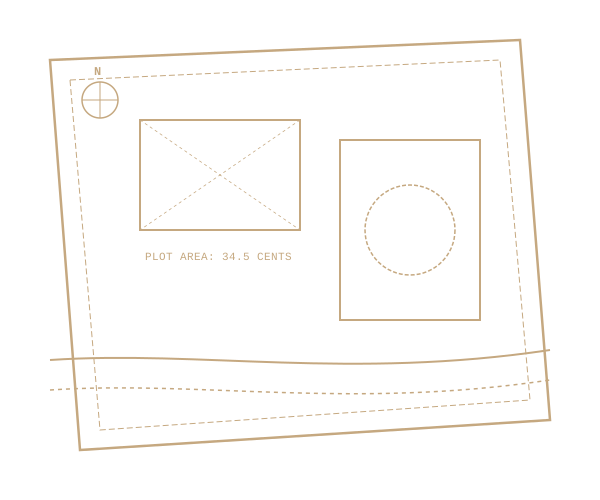
Survey No. 26/4&5, Opposite SH College on Railway Station Road, Chalakudy.
Supported by ₹2.10 Cr land market valuation and strong promoter equity backing.
Complete project transparency backed by Kerala Financial Corporation support - Read project report.
Premier educational institution right across Railway Station Road.
Direct road connectivity along Railway Station Road.
Multi-specialty hospital and medical care emergency facility.
Major transport hub connecting all parts of Kerala.
Seamless access via NH 544 for frequent travelers & NRIs.
Historic pilgrim center & cultural landmark in Chalakudy town.
We develop spaces that blend modern layout design with functional electrical, plumbing, and structural engineering to improve commercial feasibility and domestic comfort.
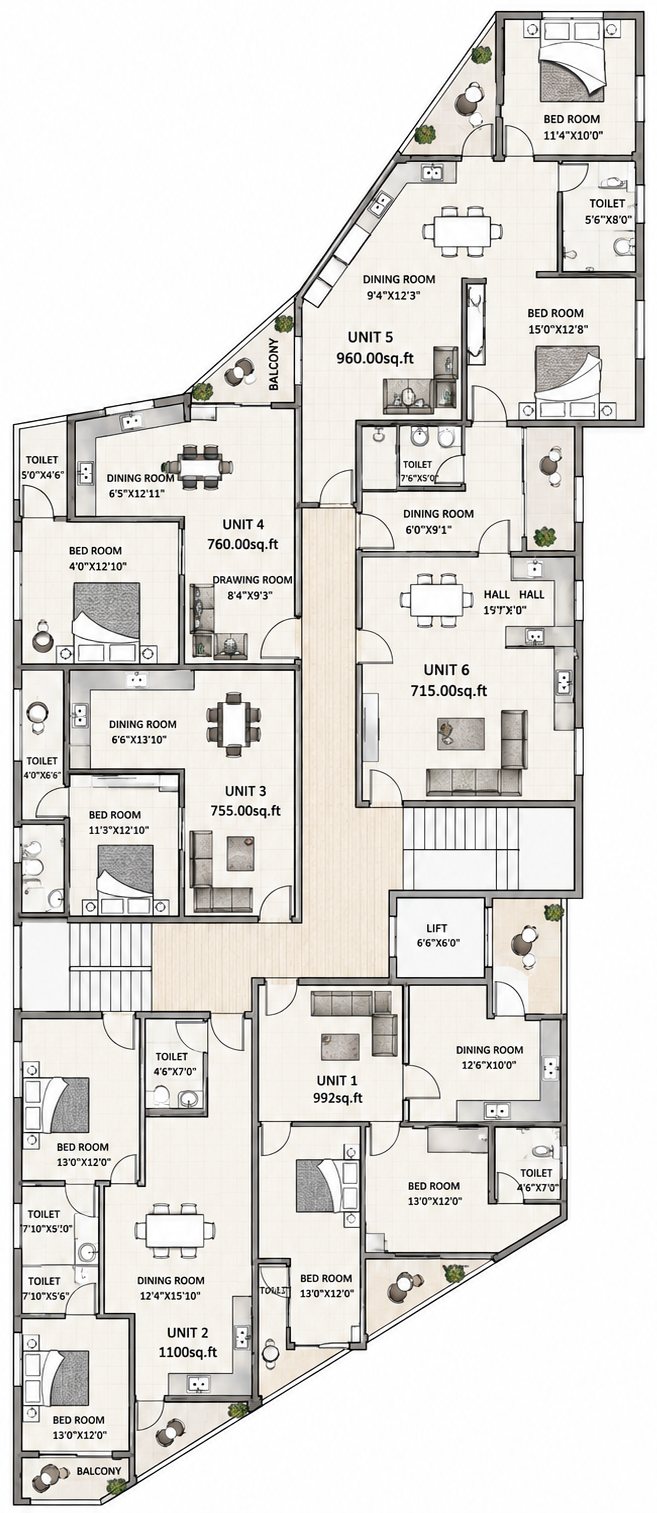
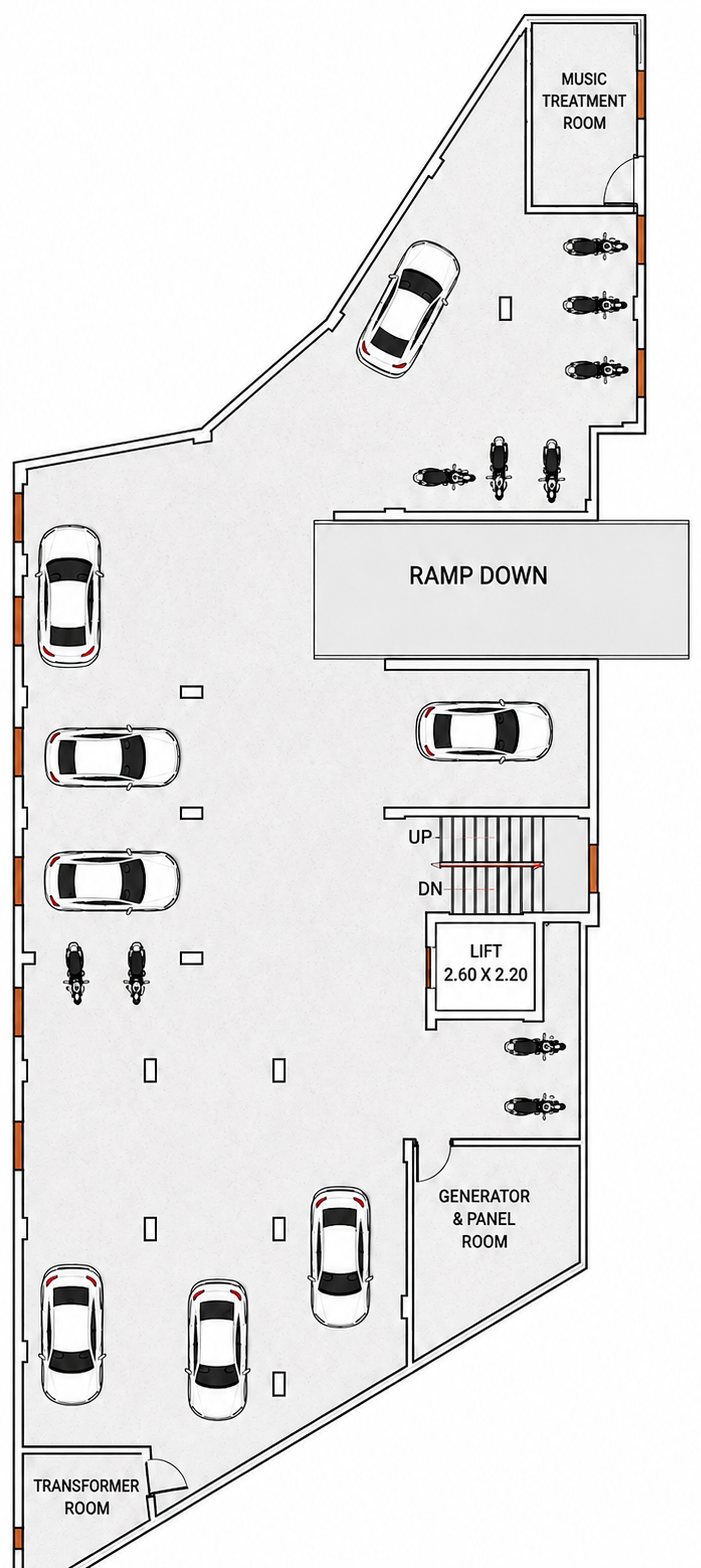
Wish to see the site plans? View Gallery Plans
From spacious dining halls to ventilated bedrooms and modern security systems, Aiswarya Arcade has been designed to meet your highest standards.


Offering residential comfort and retail spaces opposite SH College in Chalakudy.


Endorsed by commercial and residential investors

"Aiswarya Arcade stands out due to its fantastic location opposite SH College in Chalakudy. Being an electrical engineer, Jose Antony Thottathil has implemented excellent utility spaces and dedicated transformer panels, which are crucial for retail shops."
"The 2 BHK apartment layouts are extremely spacious. The dining hall of 1100 Sq.Ft layout is massive and ventilates beautifully. It feels premium and has secure basement parking, making it perfect for families."