Click the tabs below to explore commercial shop options, our 1 BHK configurations, and our premium 2 BHK layouts complete with room measurements.
High-visibility commercial spaces facing the main Railway Station Road, offering premium exposure for retail outlets and business offices.
| Shop 1 Total Area: | 491.00 Sq.Ft |
| Shop 2 Total Area: | 404.00 Sq.Ft |
| Shop 3 Total Area: | 335.28 Sq.Ft |
| Shop 4 Total Area: | 323.12 Sq.Ft |
| Ground Floor Total: | Approx. 1,600 Sq.Ft |
| Key Features: | Ramp down, ramp up, PH toilet, common circulation |
Accessible via a grand staircase and automatic passenger lift, these units are suited for commercial offices, clinics, or service centers.
| Shop 1 Total Area: | 522.72 Sq.Ft |
| Shop 2 Total Area: | 436.32 Sq.Ft |
| Shop 3 Total Area: | 401.13 Sq.Ft |
| Shop 4 Total Area: | 353.68 Sq.Ft |
| First Floor Total: | Approx. 1,600 Sq.Ft |
| Key Features: | Common passage, separate washrooms, passenger lift |
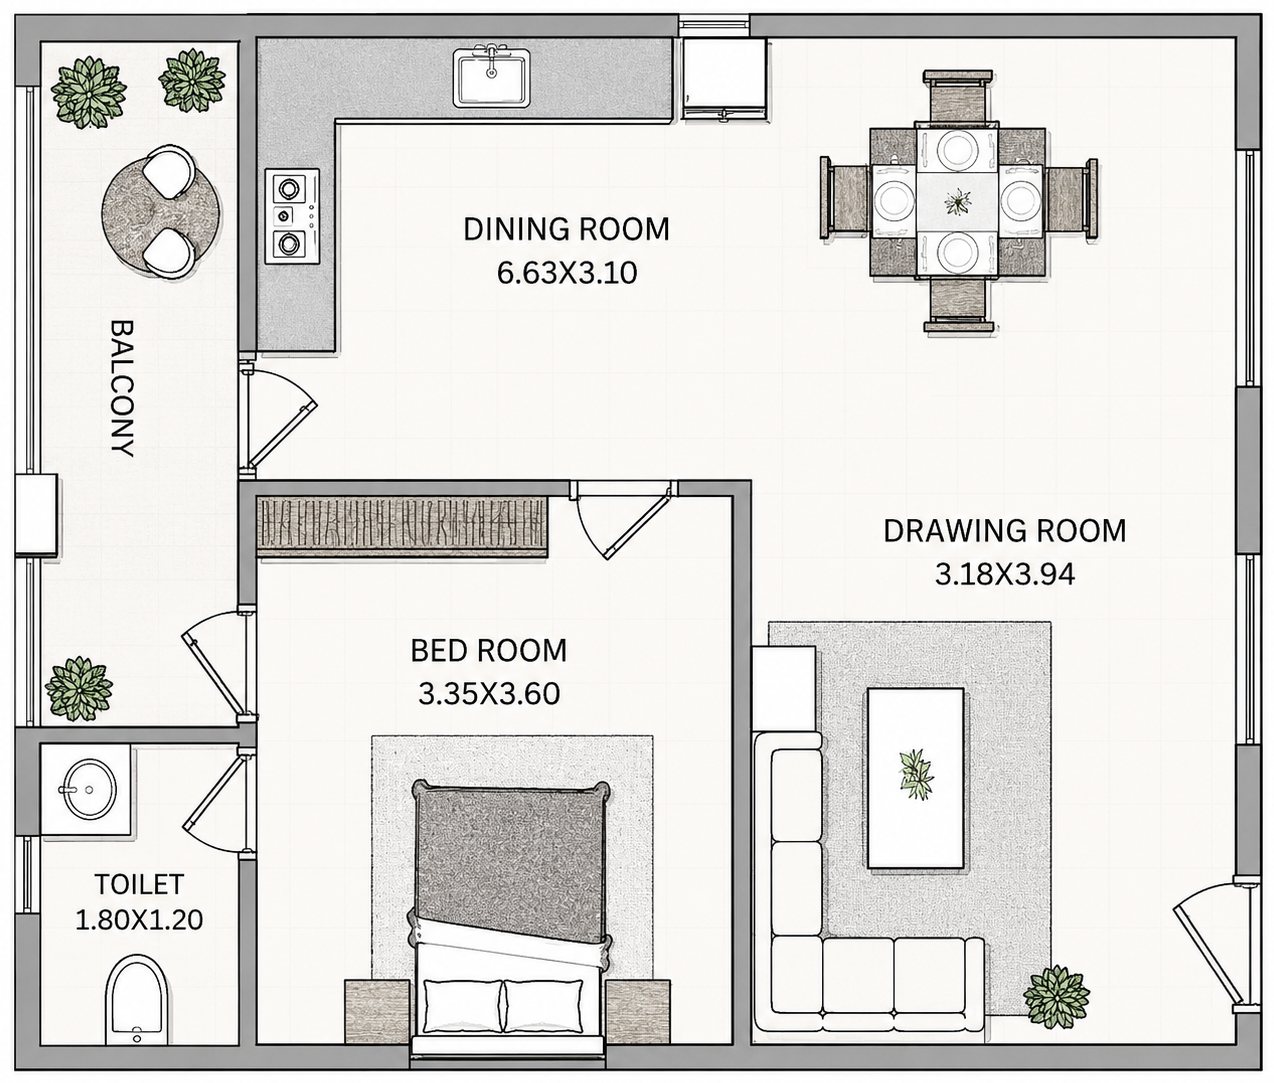
A well-balanced single bedroom flat layout featuring comfortable kitchen and cozy drawing halls.
| Drawing Room: | 3.18m x 3.94m |
| Dining Room: | 6.63m x 3.10m |
| Bed Room: | 3.35m x 3.60m |
| Toilet: | 1.80m x 1.20m |
| Balcony: | Included |
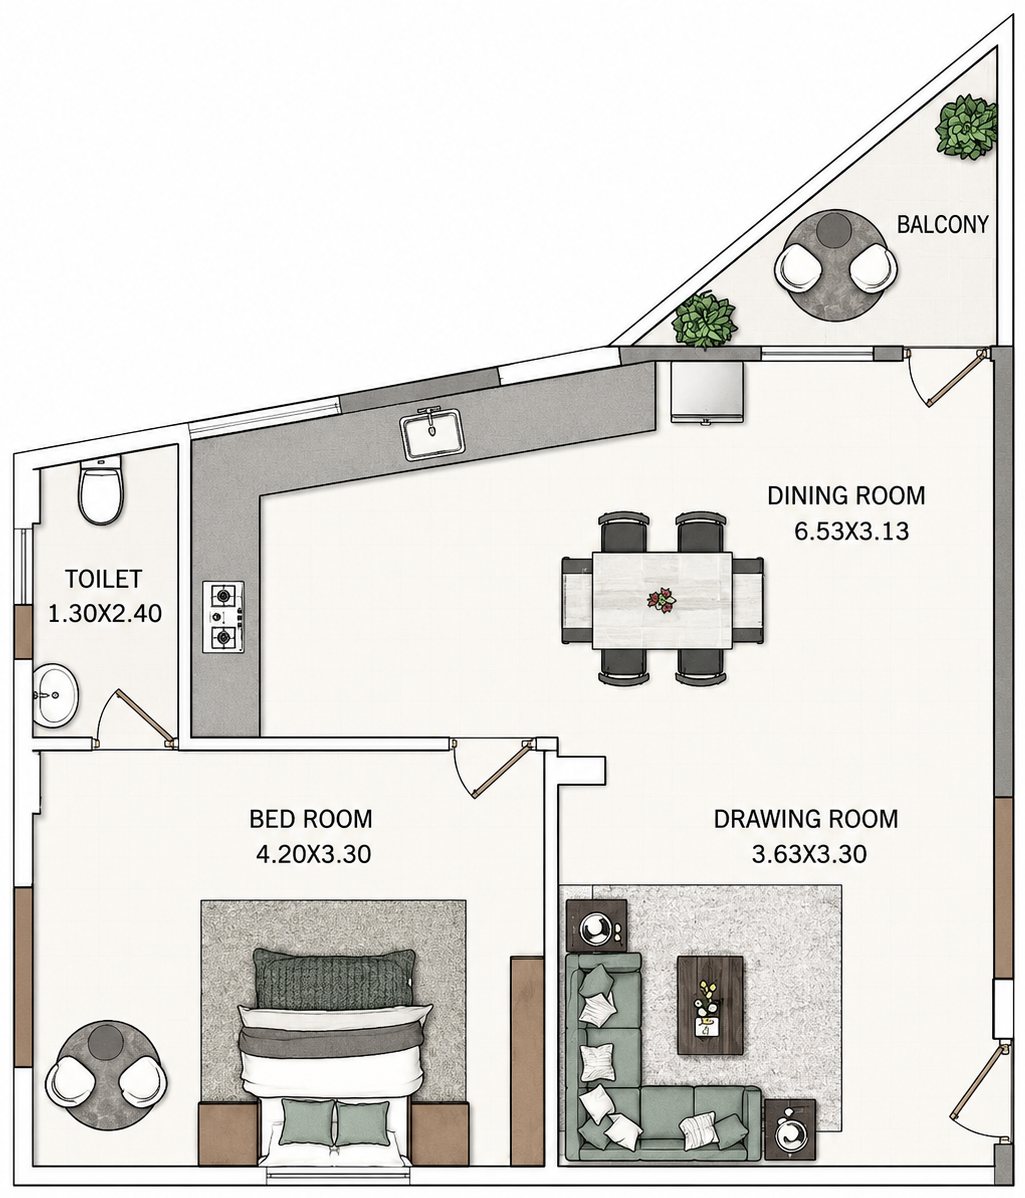
Offers an extended bedroom space and well-allocated dining-drawing layouts.
| Drawing Room: | 3.63m x 3.30m |
| Dining Room: | 6.53m x 3.13m |
| Bed Room: | 4.20m x 3.30m |
| Toilet: | 1.30m x 2.40m |
| Balcony: | Included |
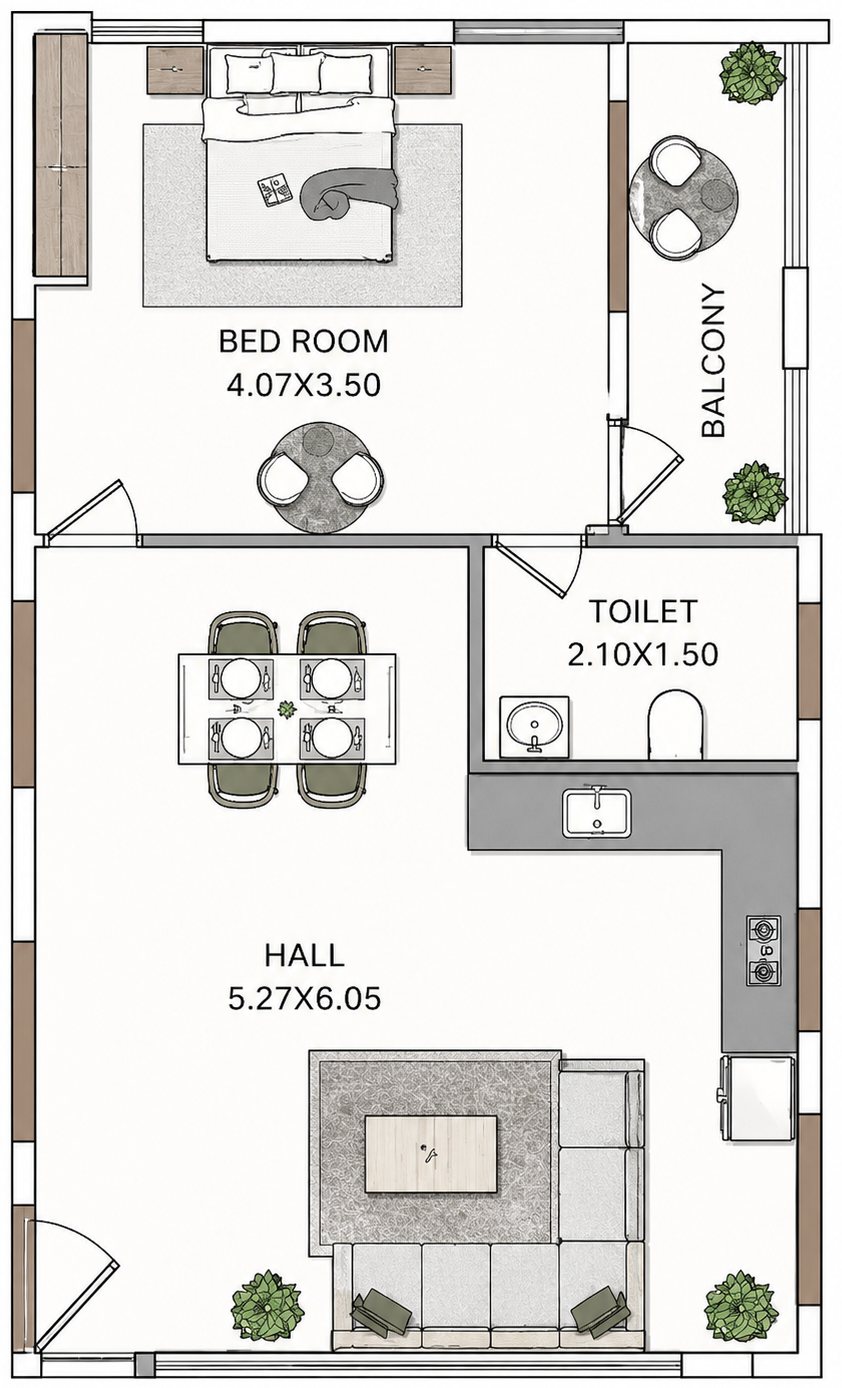
Optimized single-bedroom flat layout featuring a large central hall and private balcony.
| Central Hall: | 5.27m x 6.05m |
| Bed Room: | 4.07m x 3.50m |
| Toilet: | 2.10m x 1.50m |
| Balcony: | Included |
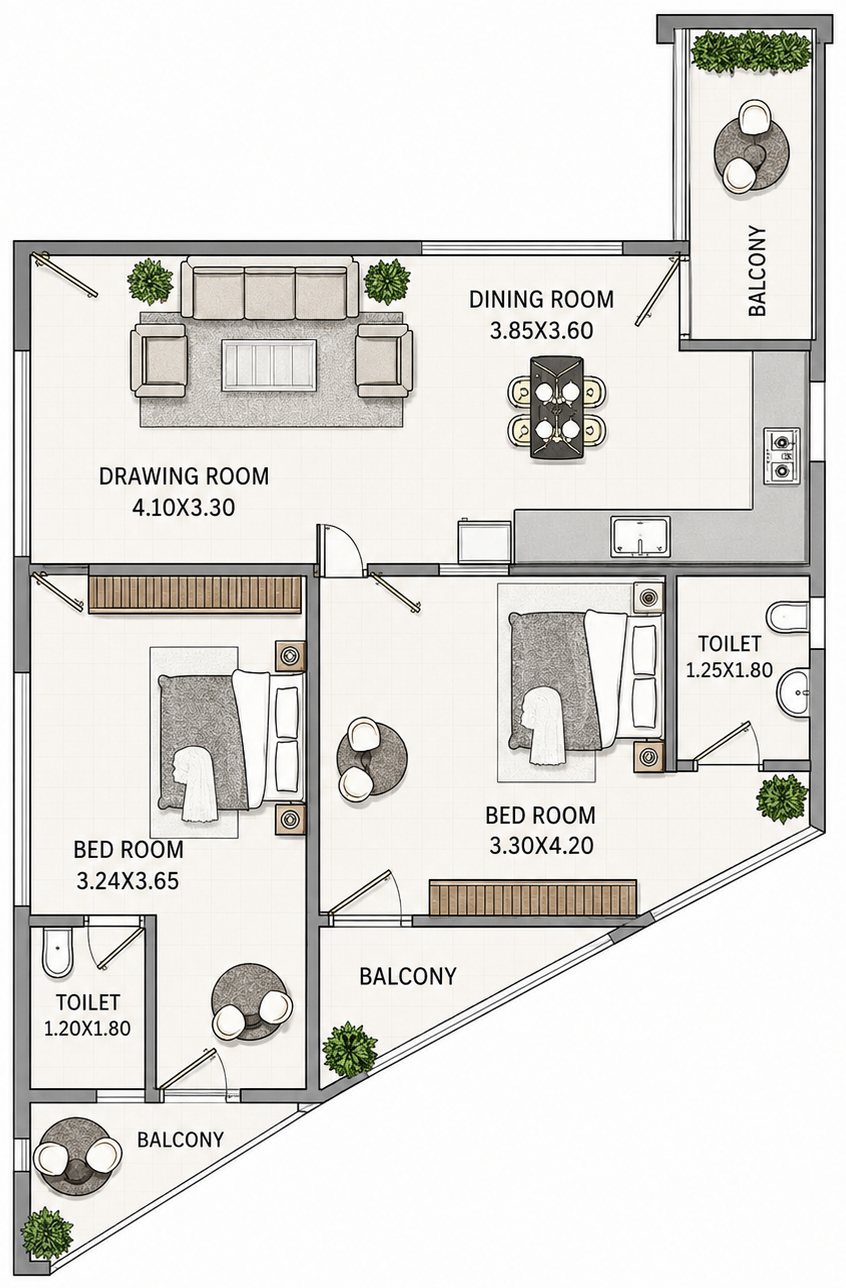
Premium corner unit offering two large bedrooms, double toilets, and double balconies.
| Drawing Room: | 4.10m x 3.30m |
| Dining Room: | 3.85m x 3.60m |
| Bed Room 1: | 3.30m x 4.20m |
| Bed Room 2: | 3.24m x 3.65m |
| Toilets: | 1.20m x 1.80m / 1.25m x 1.80m |
| Balconies: | Double Balcony |
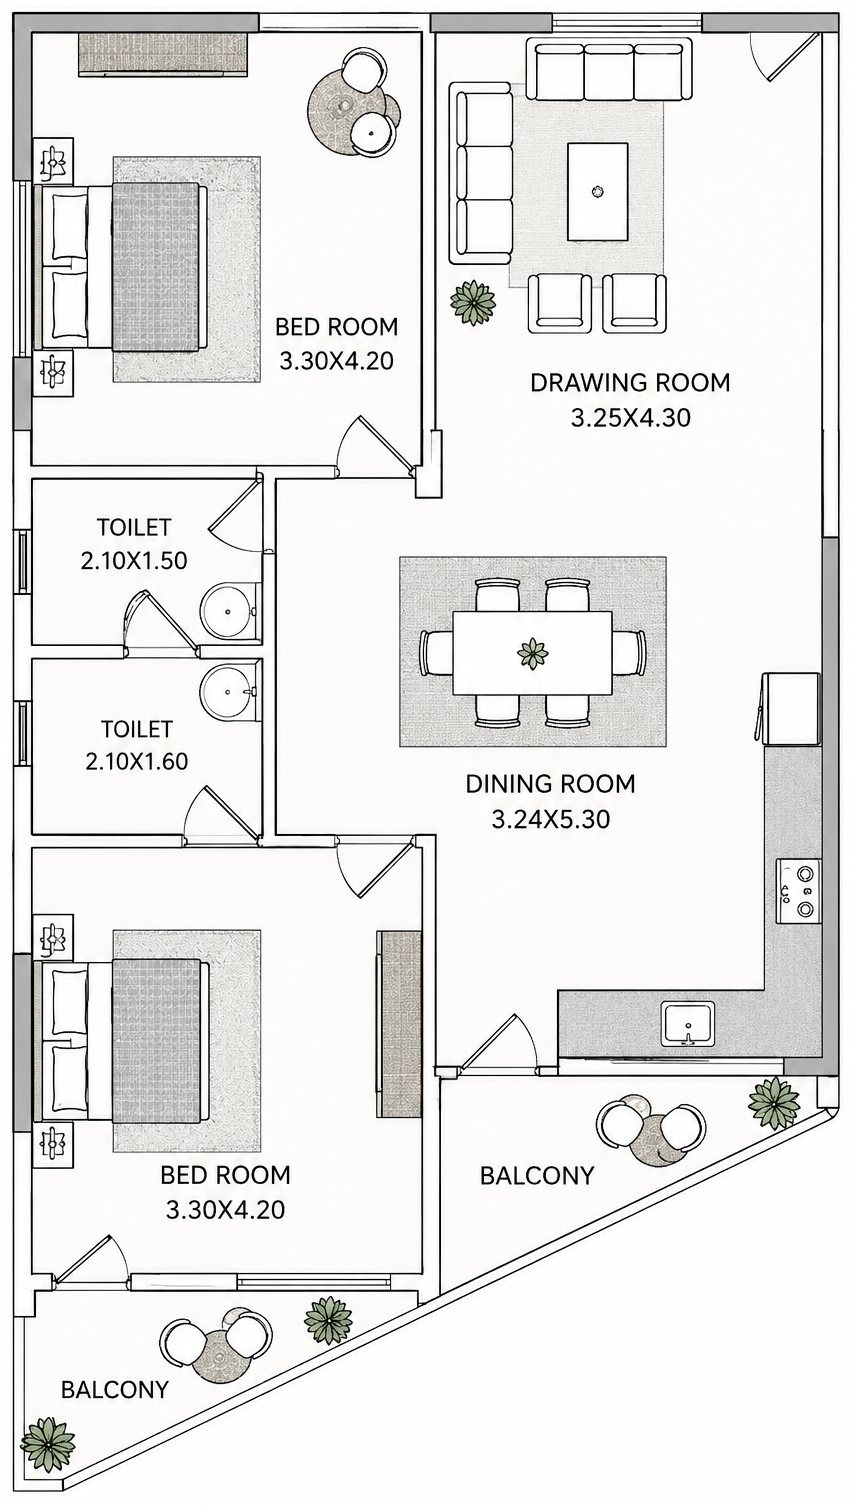
The largest flat configuration in the project. Generous dining space and layout flexibility.
| Drawing Room: | 3.25m x 4.30m |
| Dining Room: | 3.24m x 5.30m |
| Bed Room 1: | 3.30m x 4.20m |
| Bed Room 2: | 3.30m x 4.20m |
| Toilets: | 2.10m x 1.60m / 2.10m x 1.50m |
| Balconies: | Double Balcony |
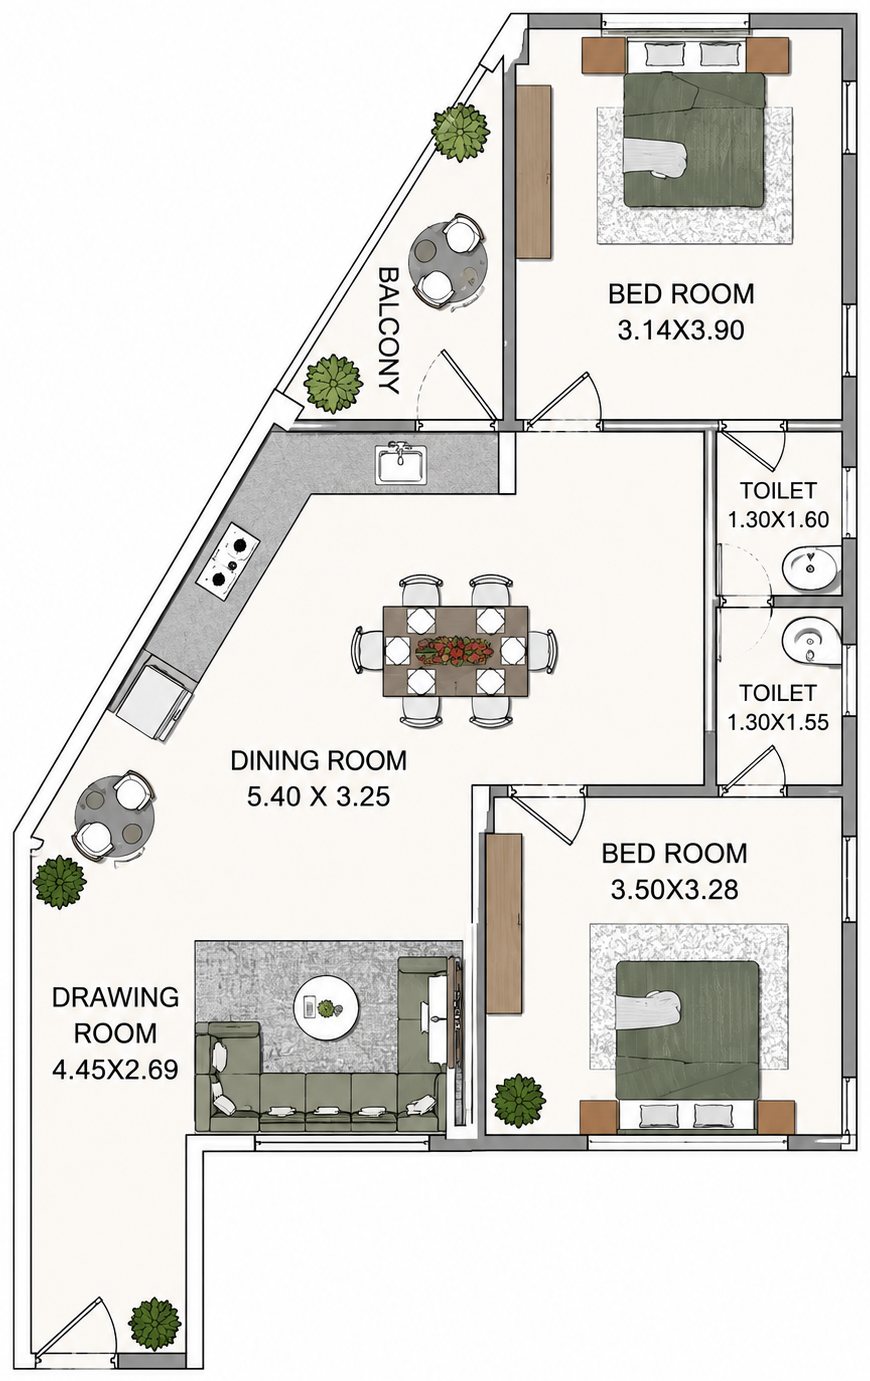
Highly efficient layout with smart room divisions and separate dining/drawing spaces.
| Drawing Room: | 4.45m x 2.69m |
| Dining Room: | 5.40m x 3.25m |
| Bed Room 1: | 3.50m x 3.28m |
| Bed Room 2: | 3.14m x 3.90m |
| Toilets: | 1.30m x 1.55m / 1.30m x 1.60m |
| Balcony: | Included |
Aiswarya Arcade comprises a basement, ground floor, and four upper floors, thoughtfully distributing commercial retail zones and luxury residential spaces.
Access the certified engineering drawings, basement layout plans, and full project reports approved for Aiswarya Arcade.
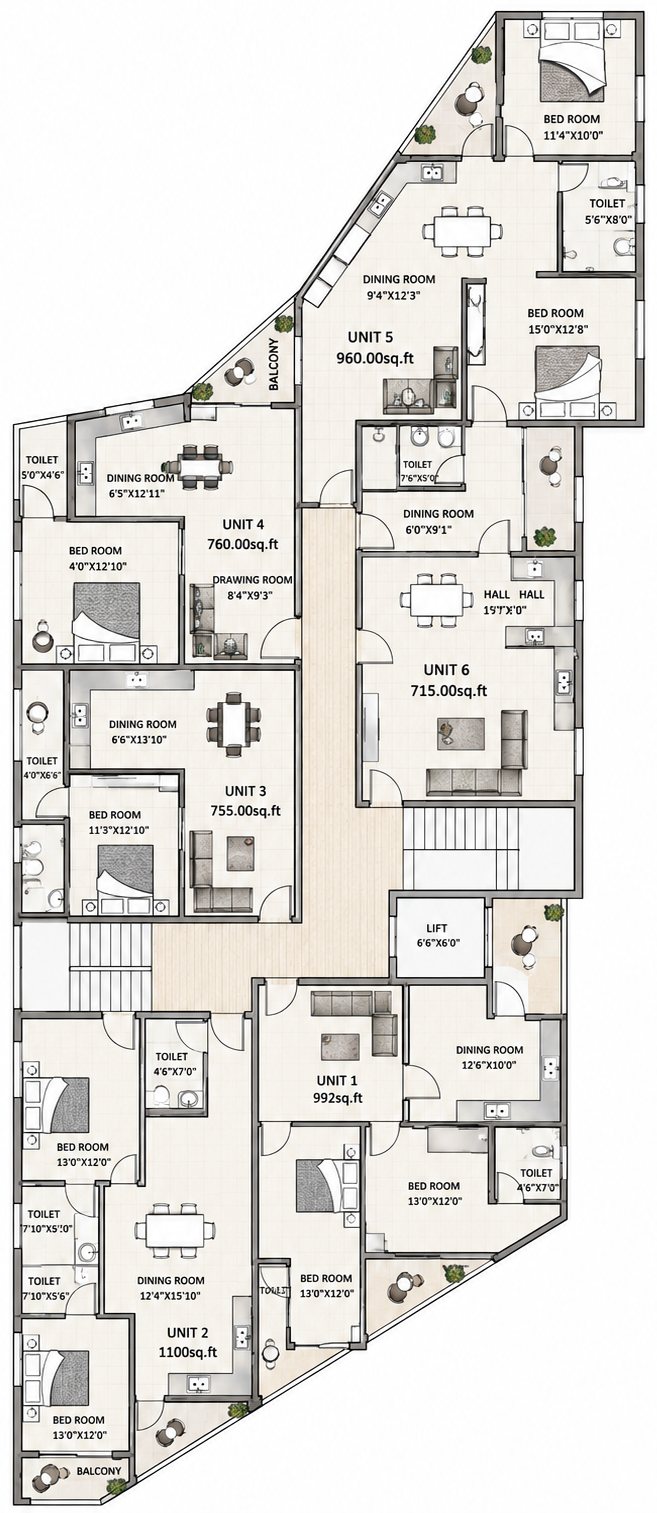
Consolidated architectural plan for the Second, Third, and Fourth Floors showing full floor layout.
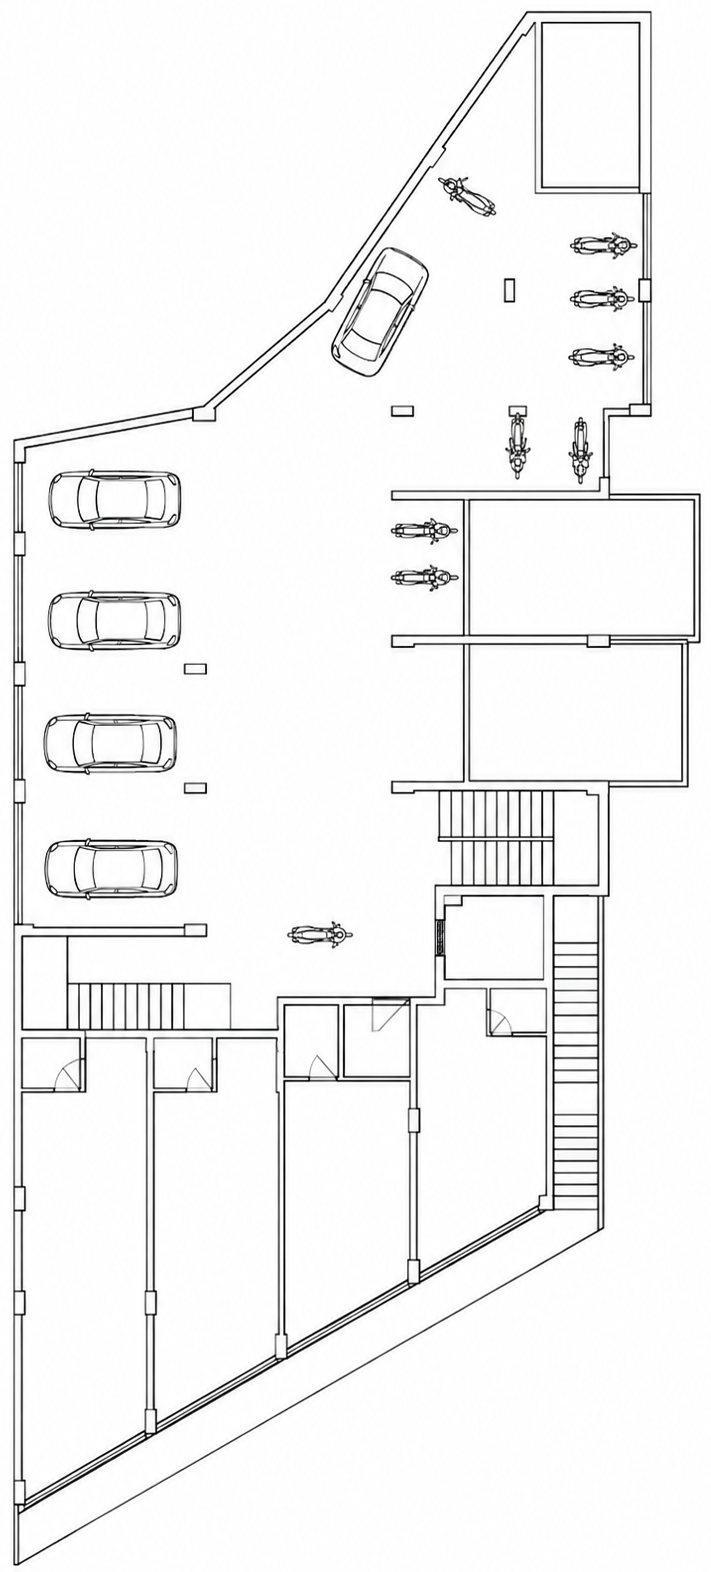
View Typical PlanDetailed layout of the basement parking area including column allocations and access ramps.
View Basement PlanConsolidated official project information, specifications, promoter profile, and engineering details.
View Consolidated Report