
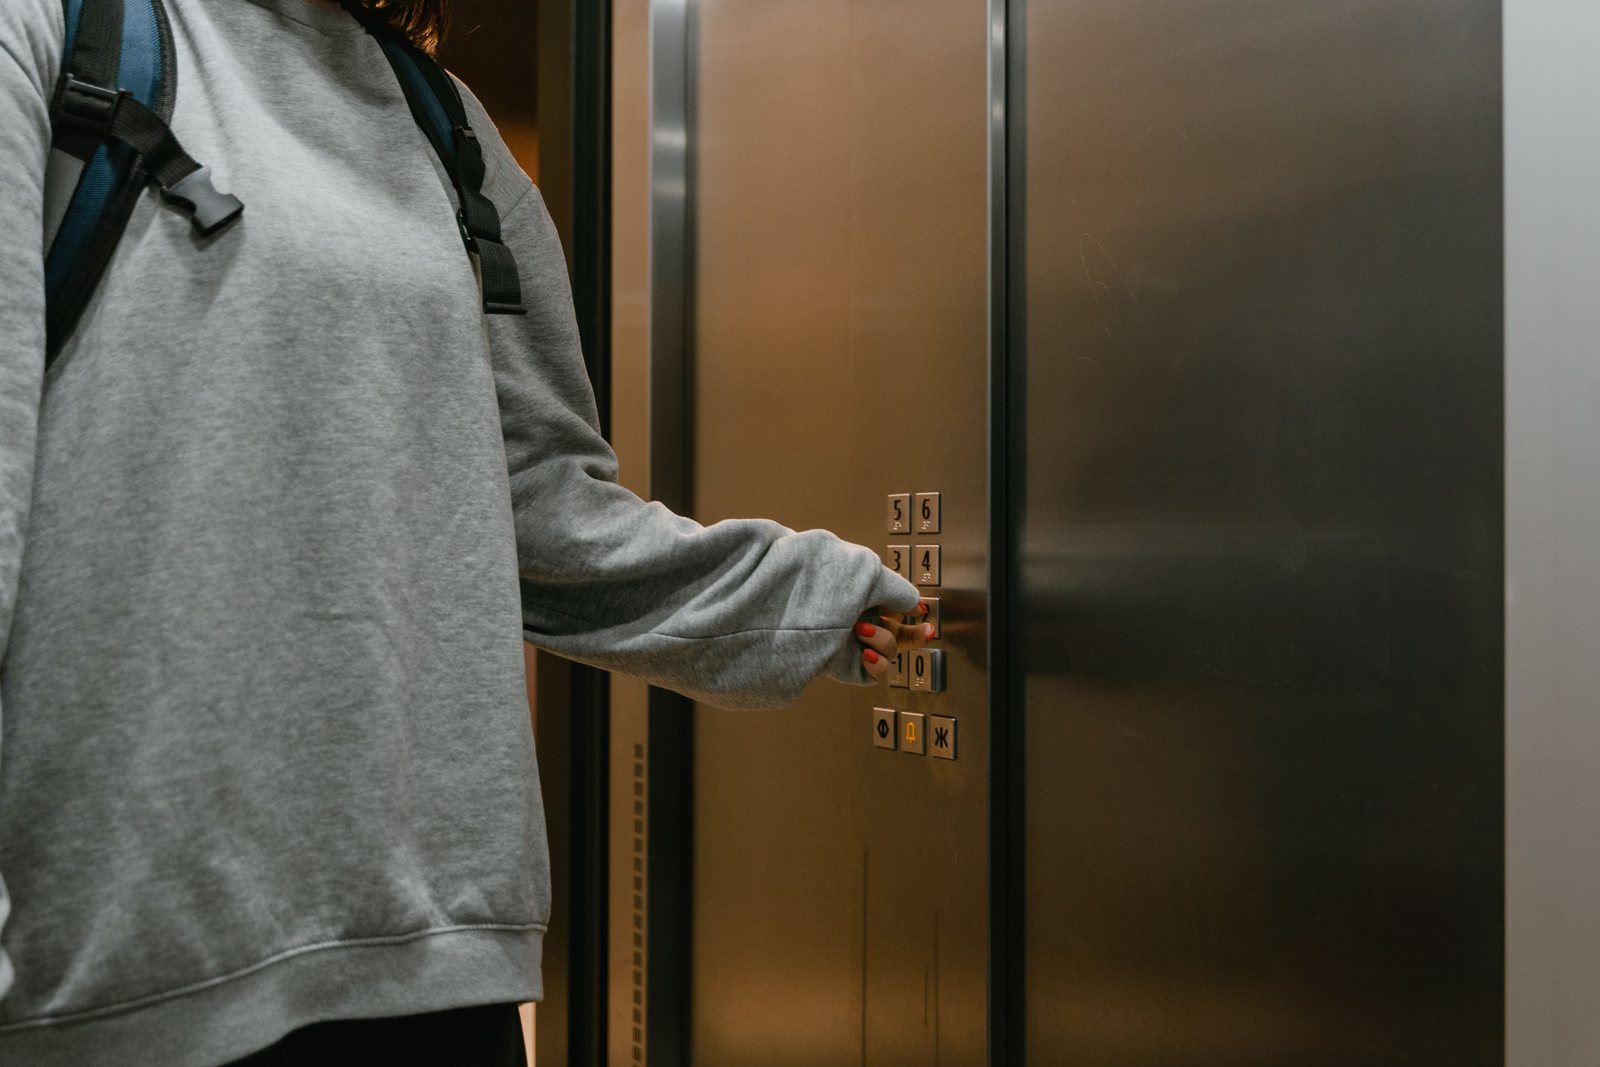

A passenger lift of cabin dimension 6' x 4' with a capacity of 12 passengers is proposed to ensure comfortable transit between the basement and upper floors.
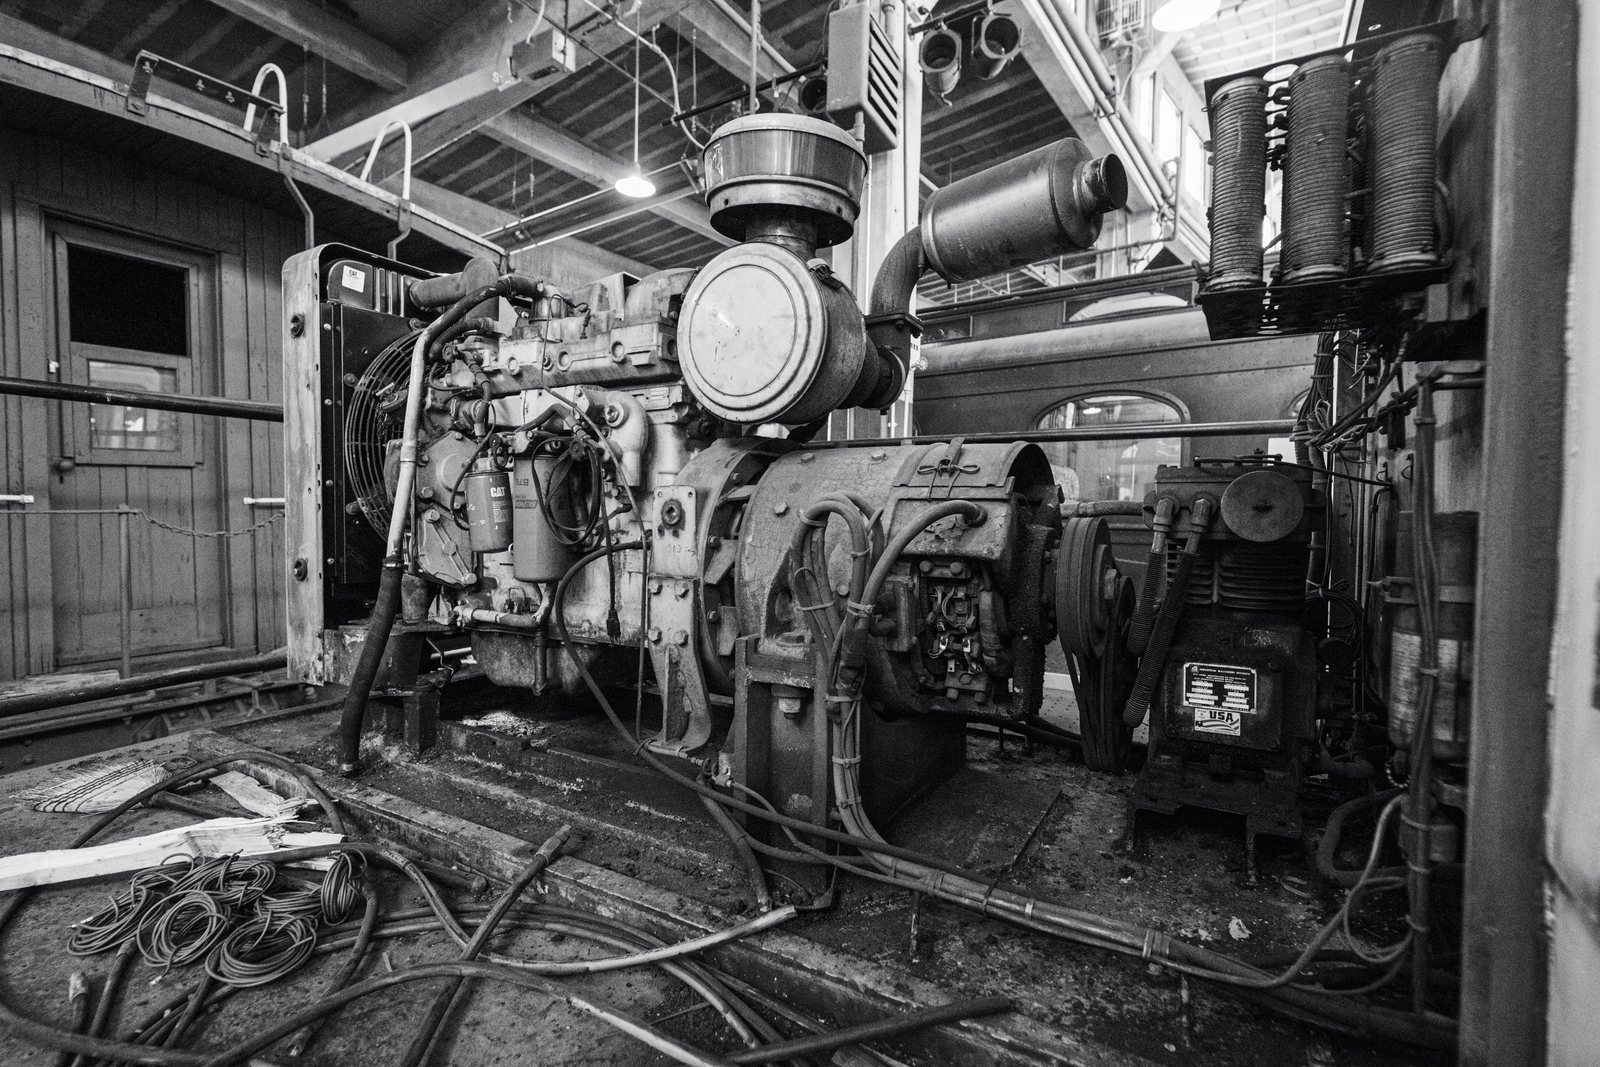

Equipped with a dedicated high-voltage transformer, central generator backup, and separate electricity meters for every apartment and shop panel.
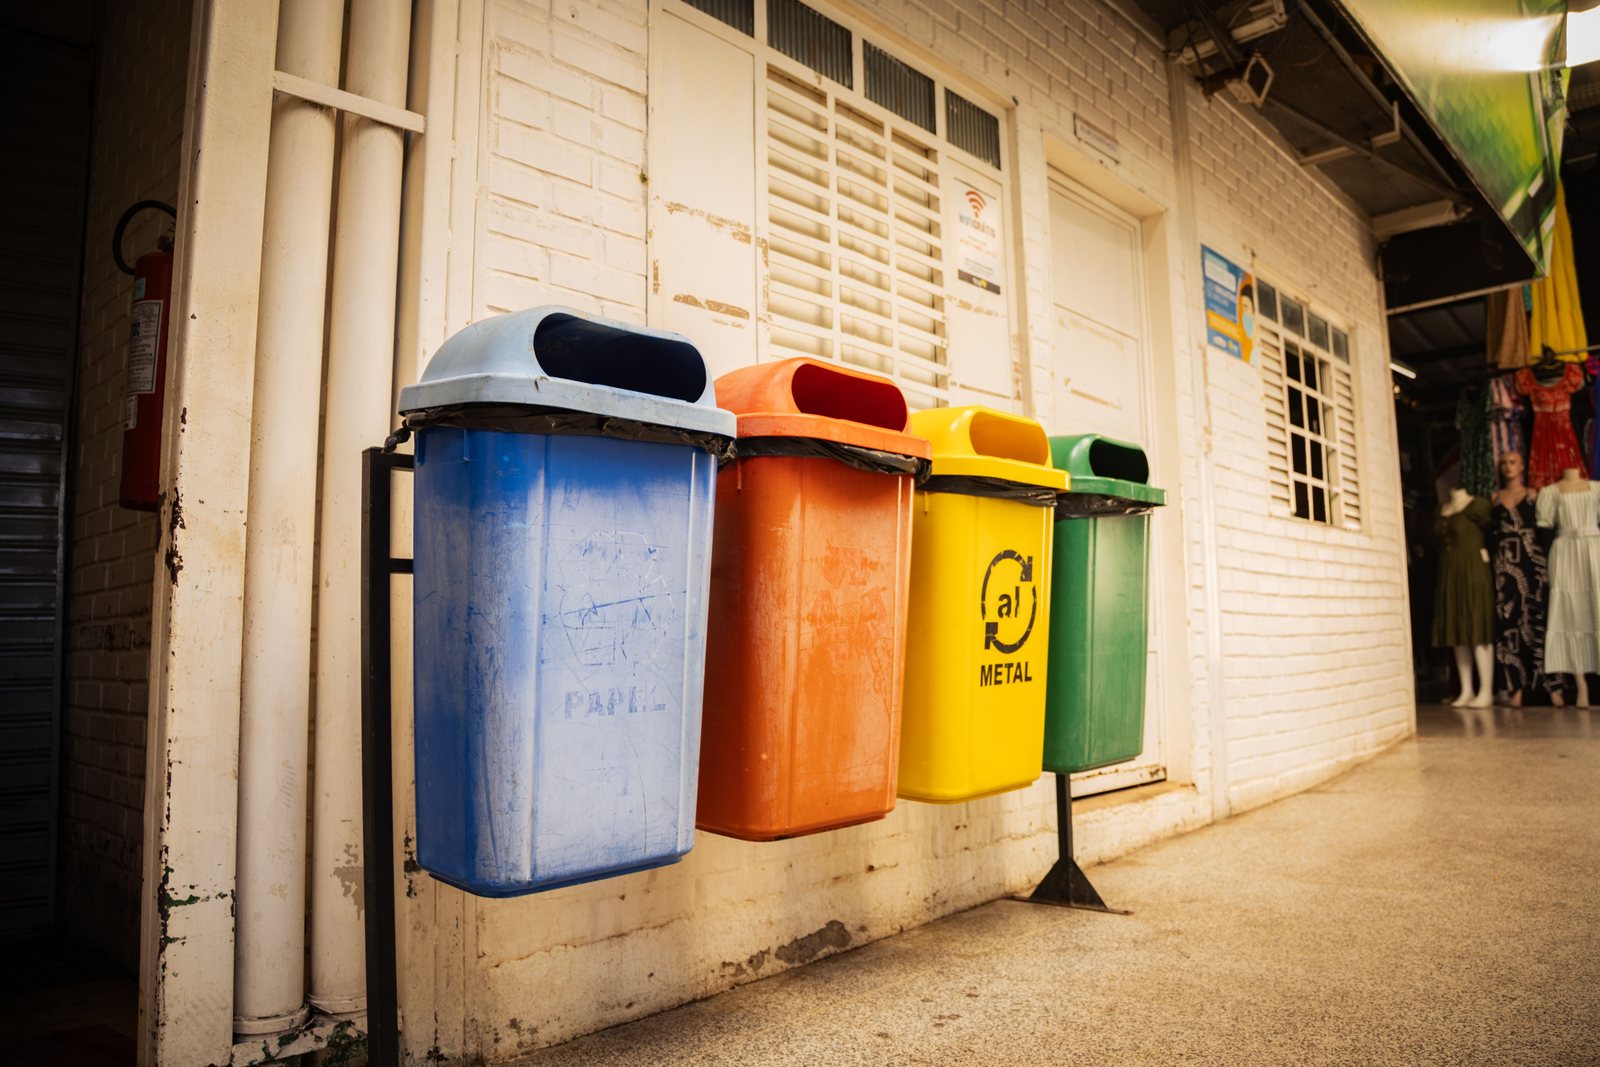

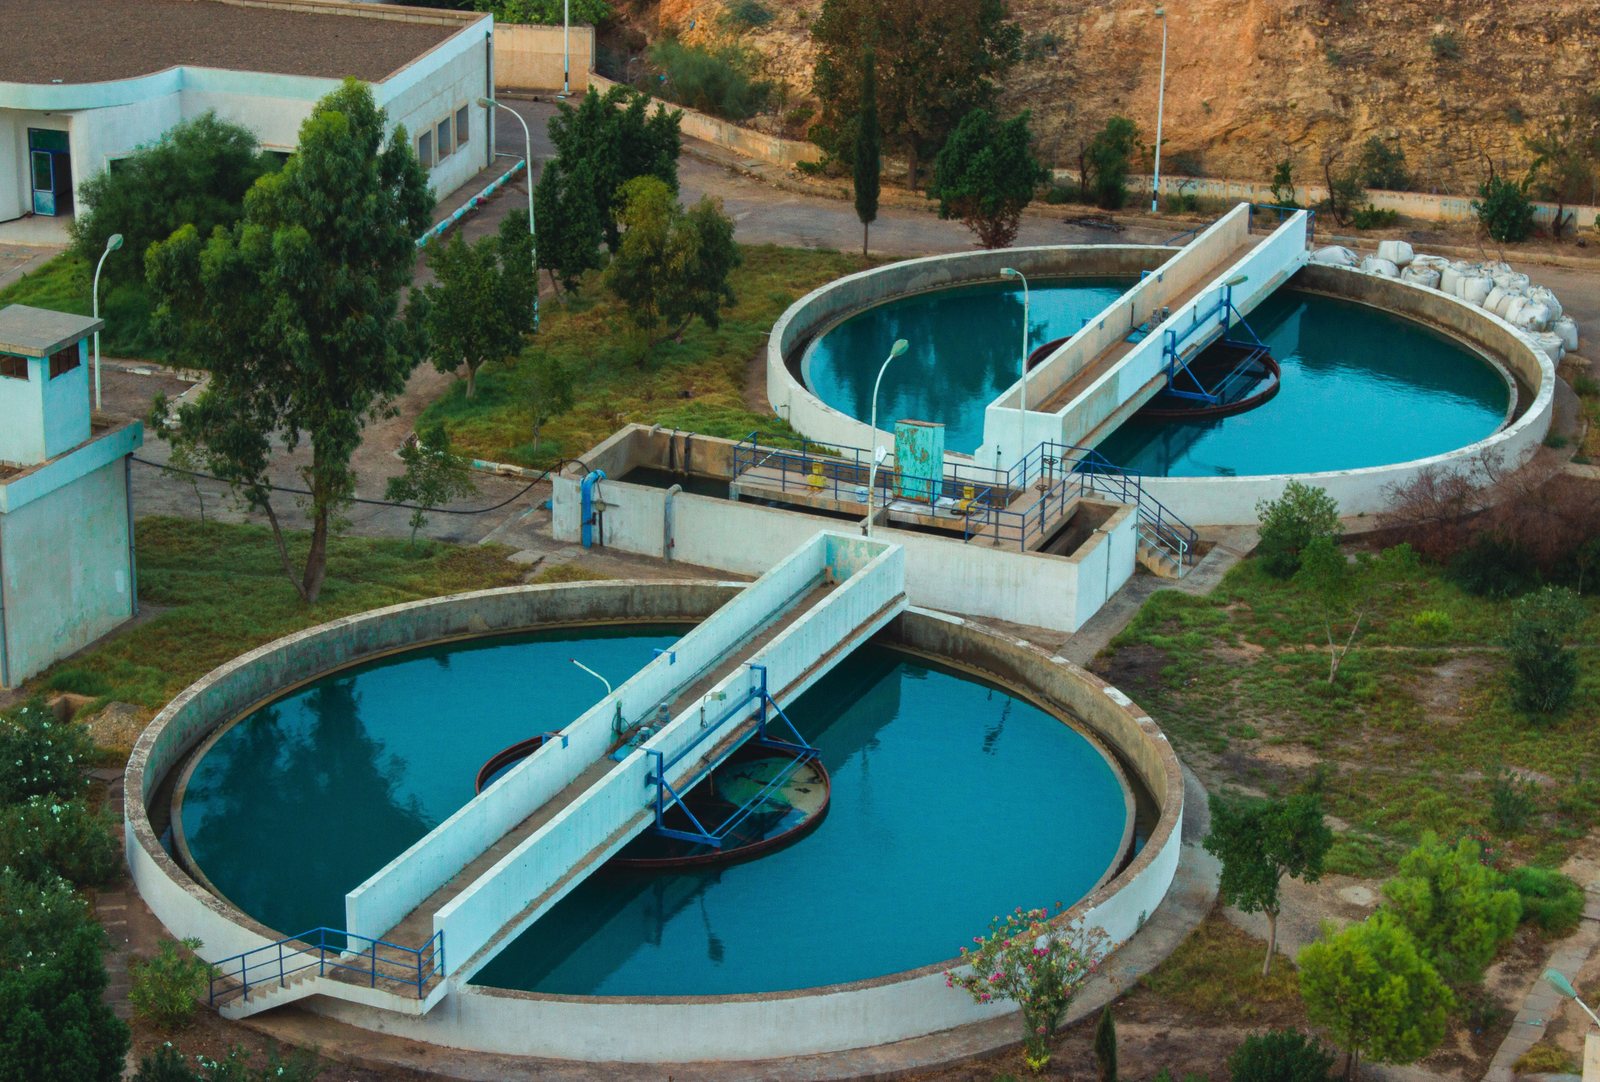
Features an eco-friendly Sewage Treatment Plant (STP), heavy-duty plumbing pipelines, and overhead/underground water storage tanks with pressure pumps.
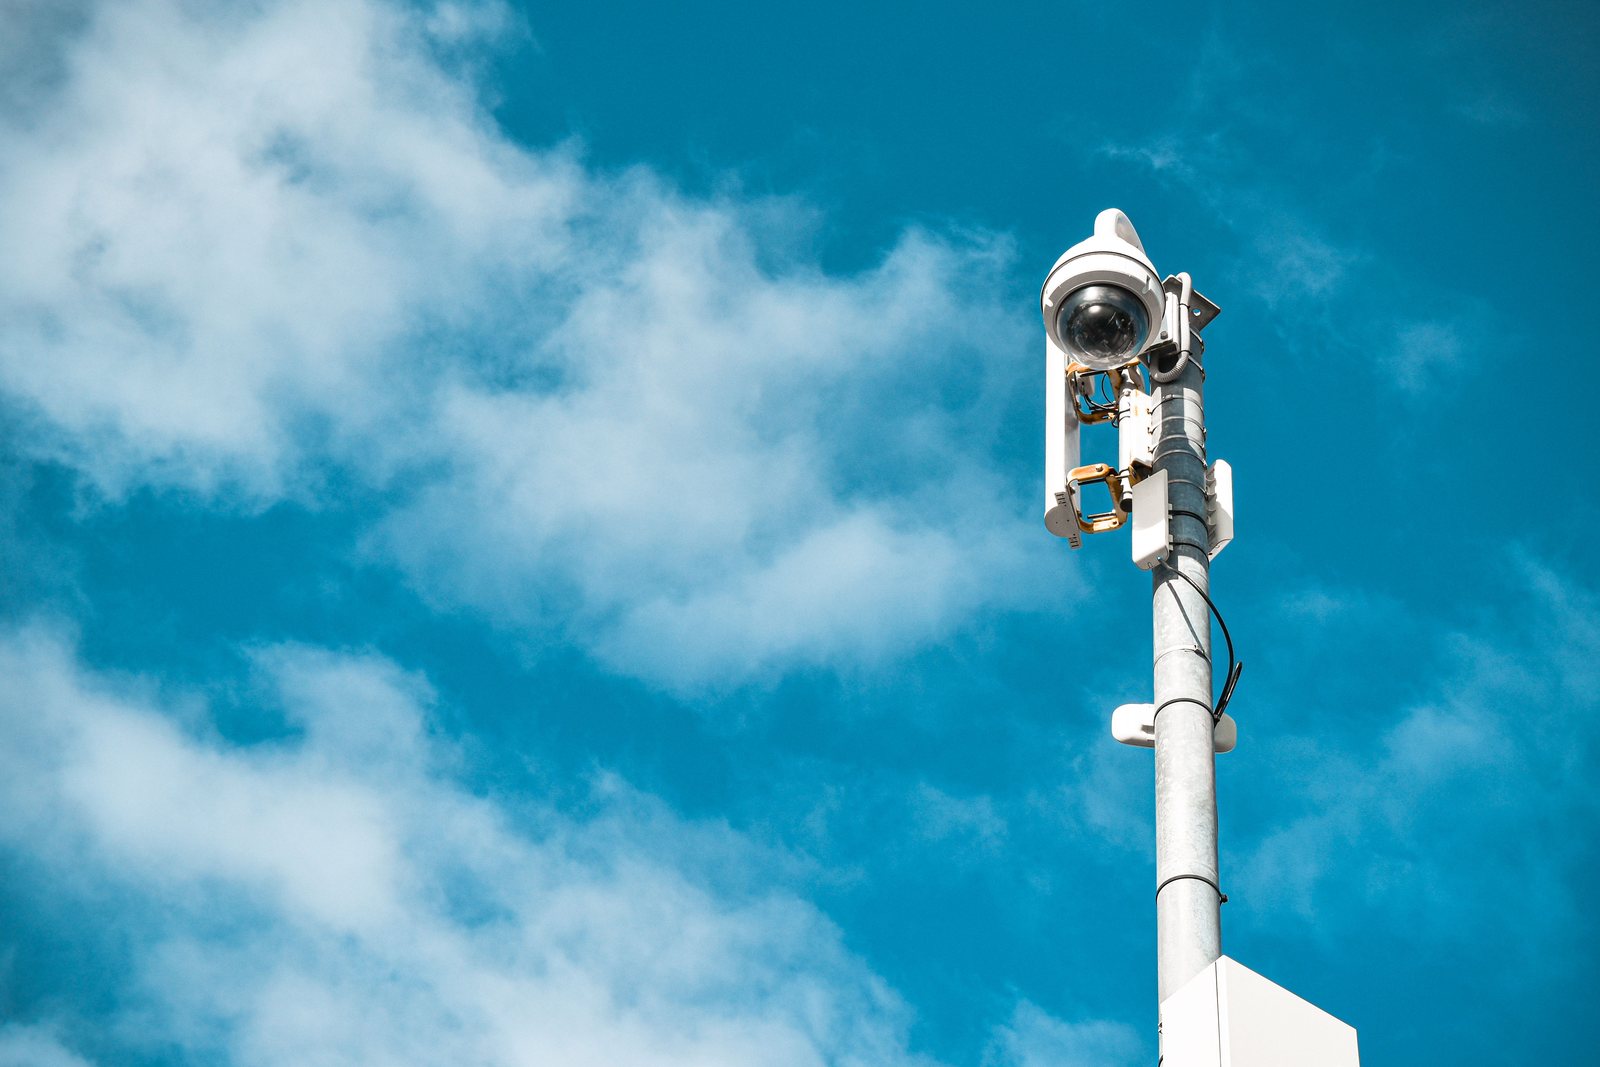

Monitored continuously with CCTV systems covering corridors, parking structures, and elevators. Built-in fire safety pipes and emergency hallway lights.
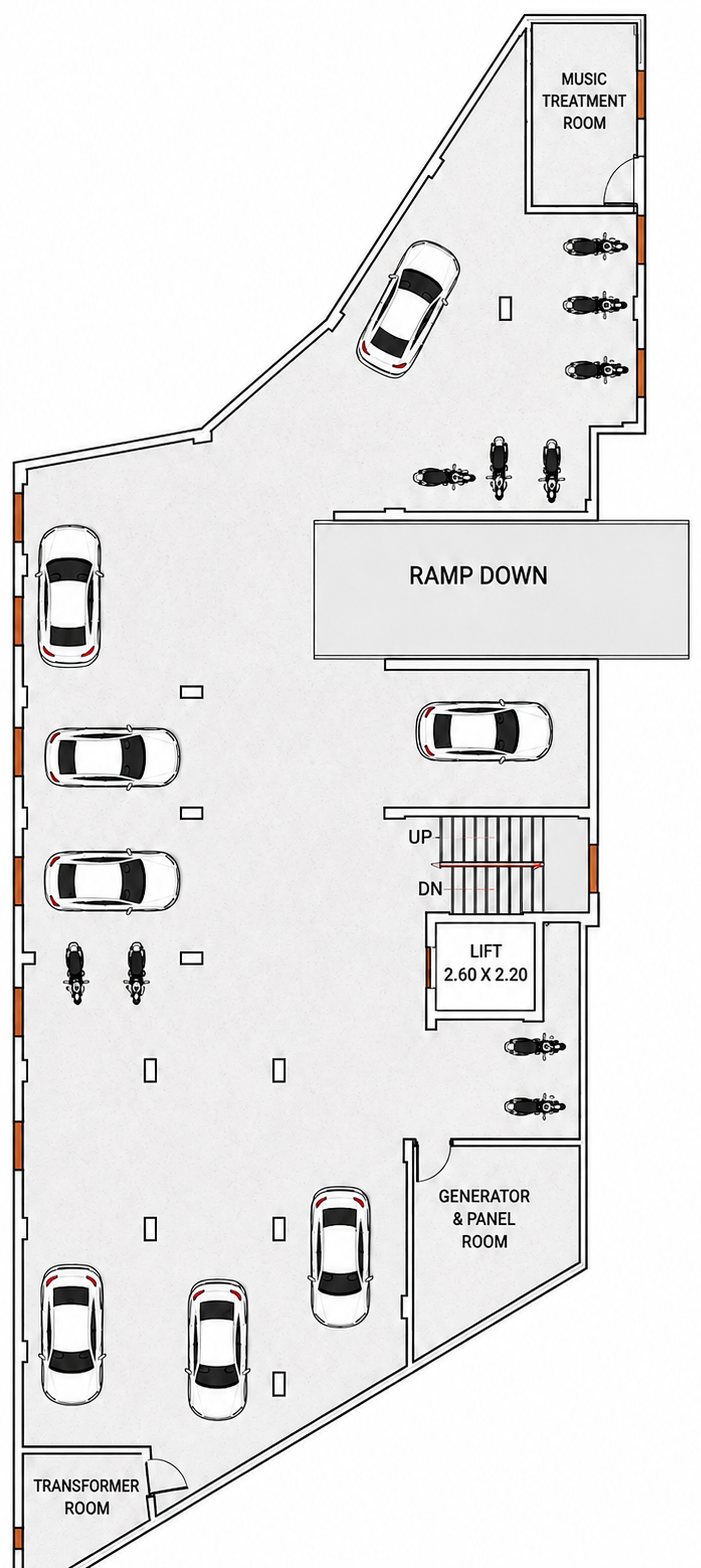

Includes a spacious underground basement providing 9 covered parking spaces, electrical room access, LT panel controls, and additional ground floor parking.

Incorporates sustainable lighting systems, rainwater collection drains, and open ventilation routes designed to reduce standard building power consumption.