Home
About Us
Amenities
Floor Plans
Our Gallery
Contact Us
Contact Now
Our Gallery
Home
Gallery
Visual Renders
Experience the architecture & layout designs
All Visuals
Exteriors
Interiors
Floor Plans
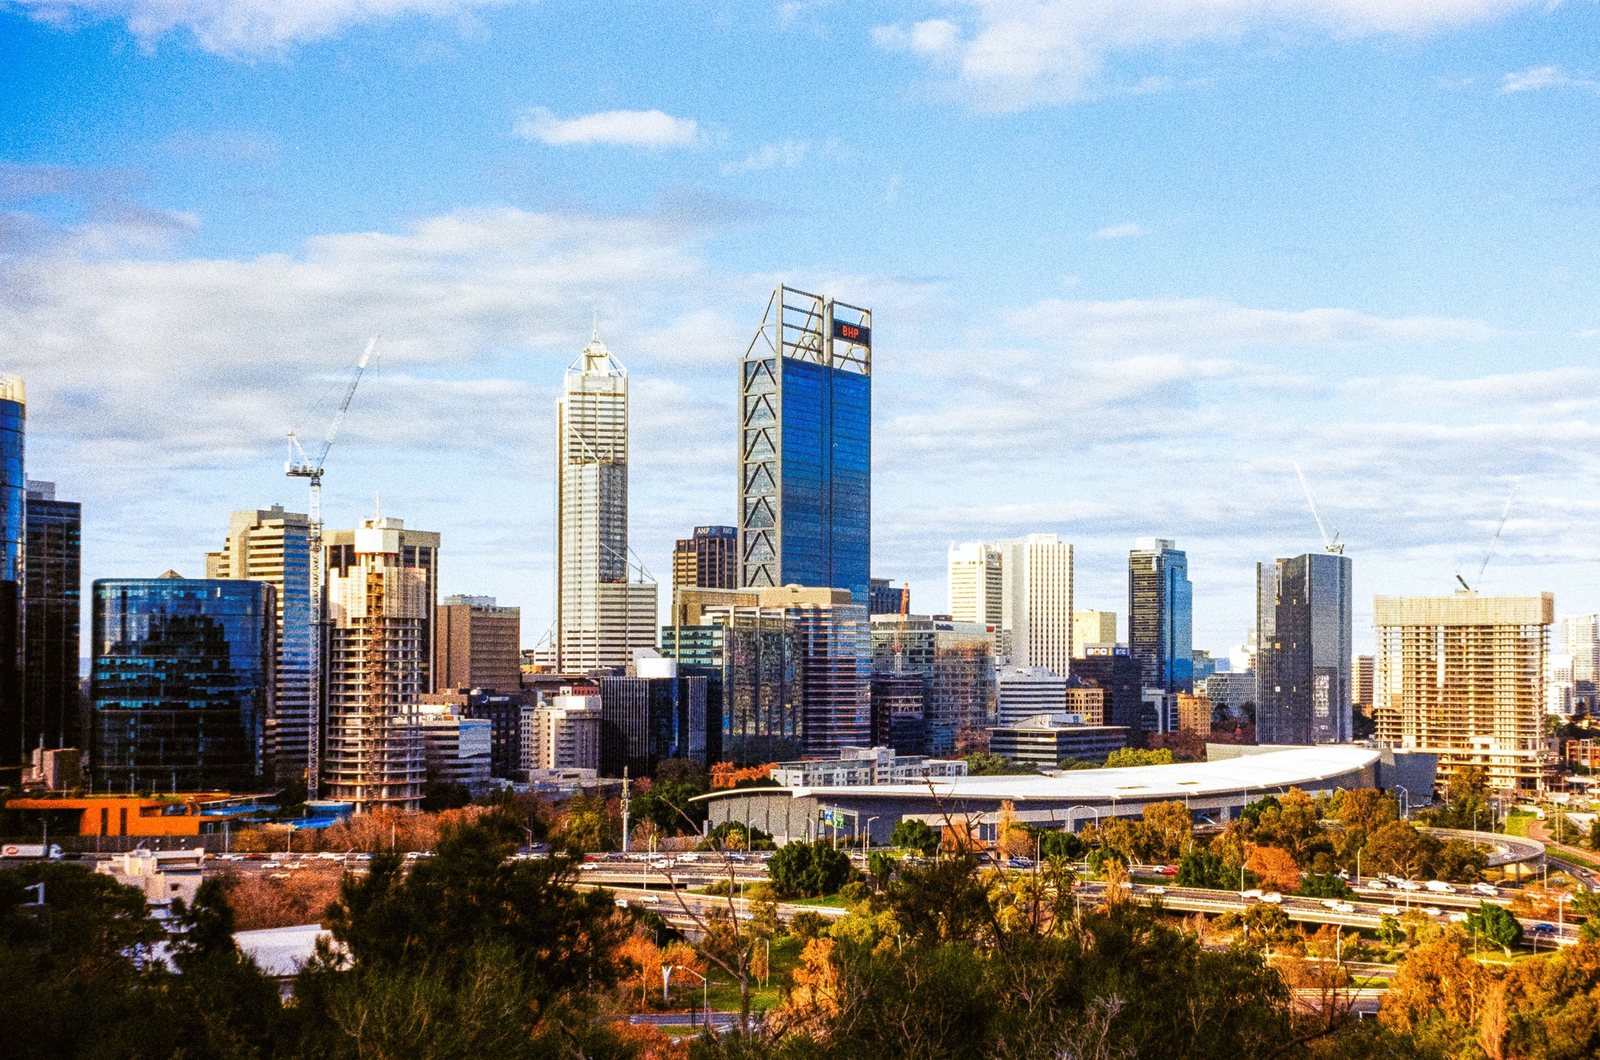
Main Building Facade
Side Elevation View
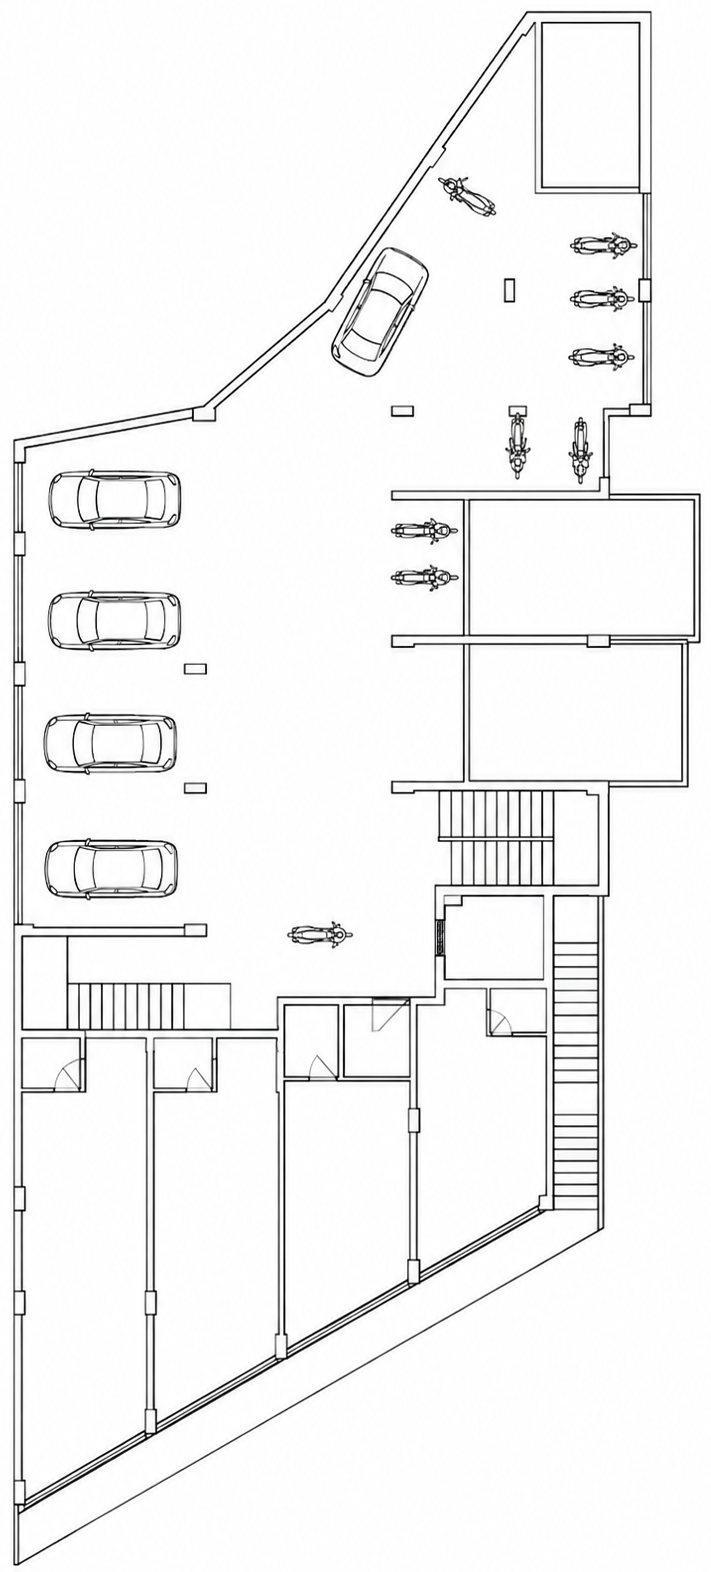
Ground Floor Shops Plan
First Floor Shops Plan
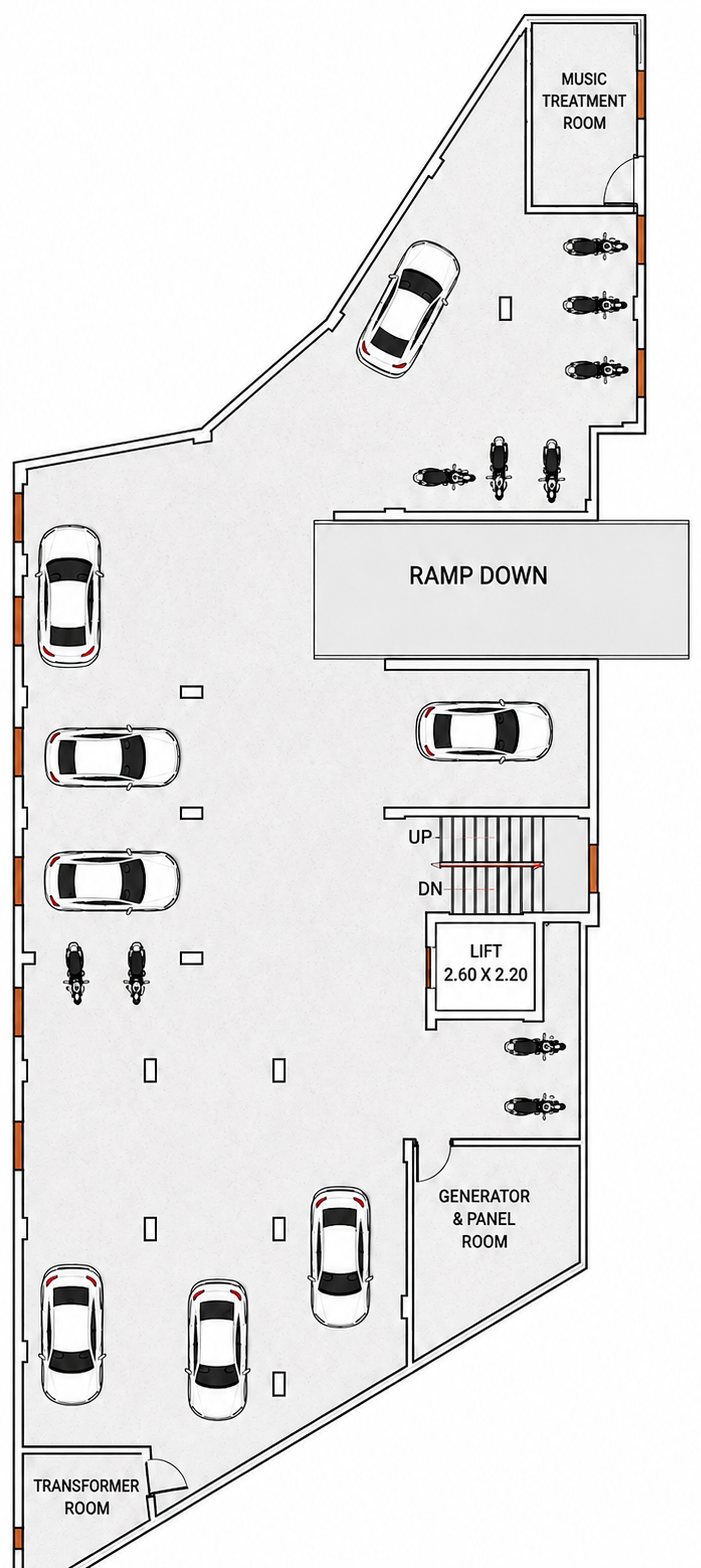
Basement Parking Plan
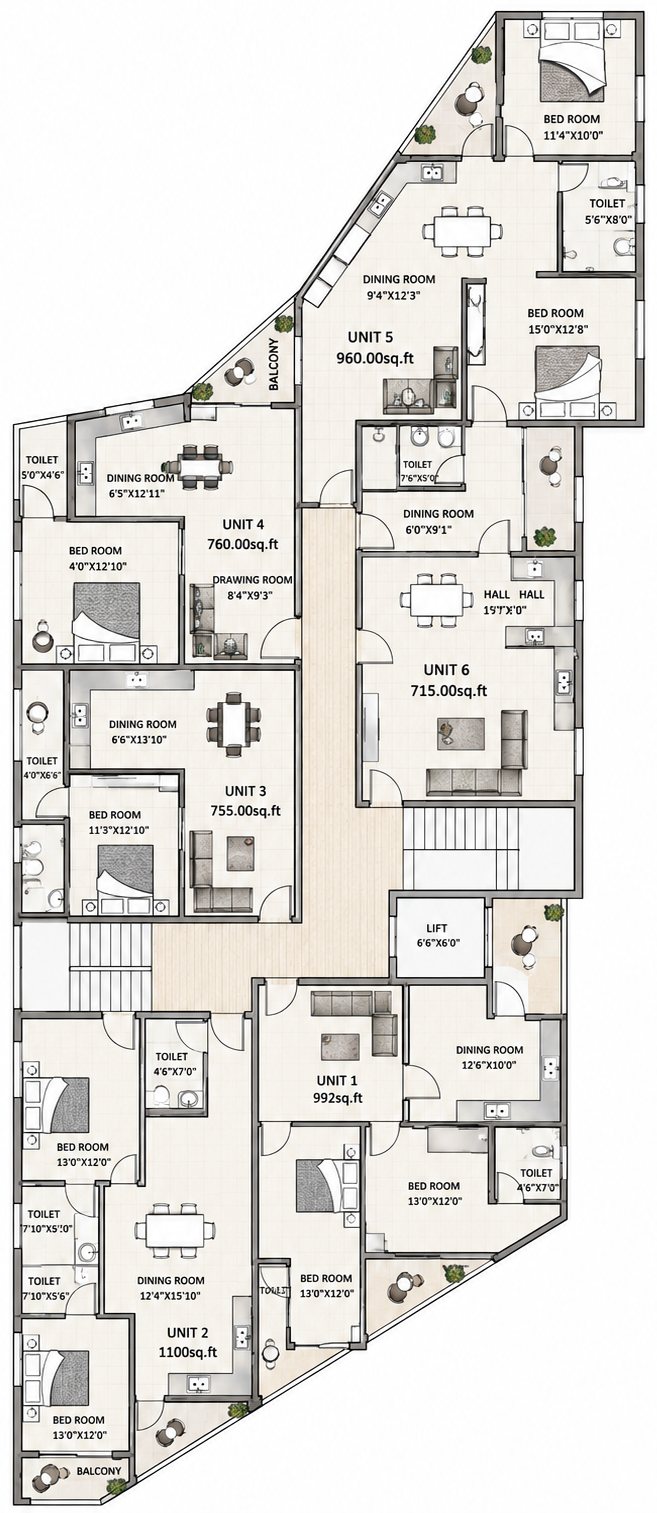
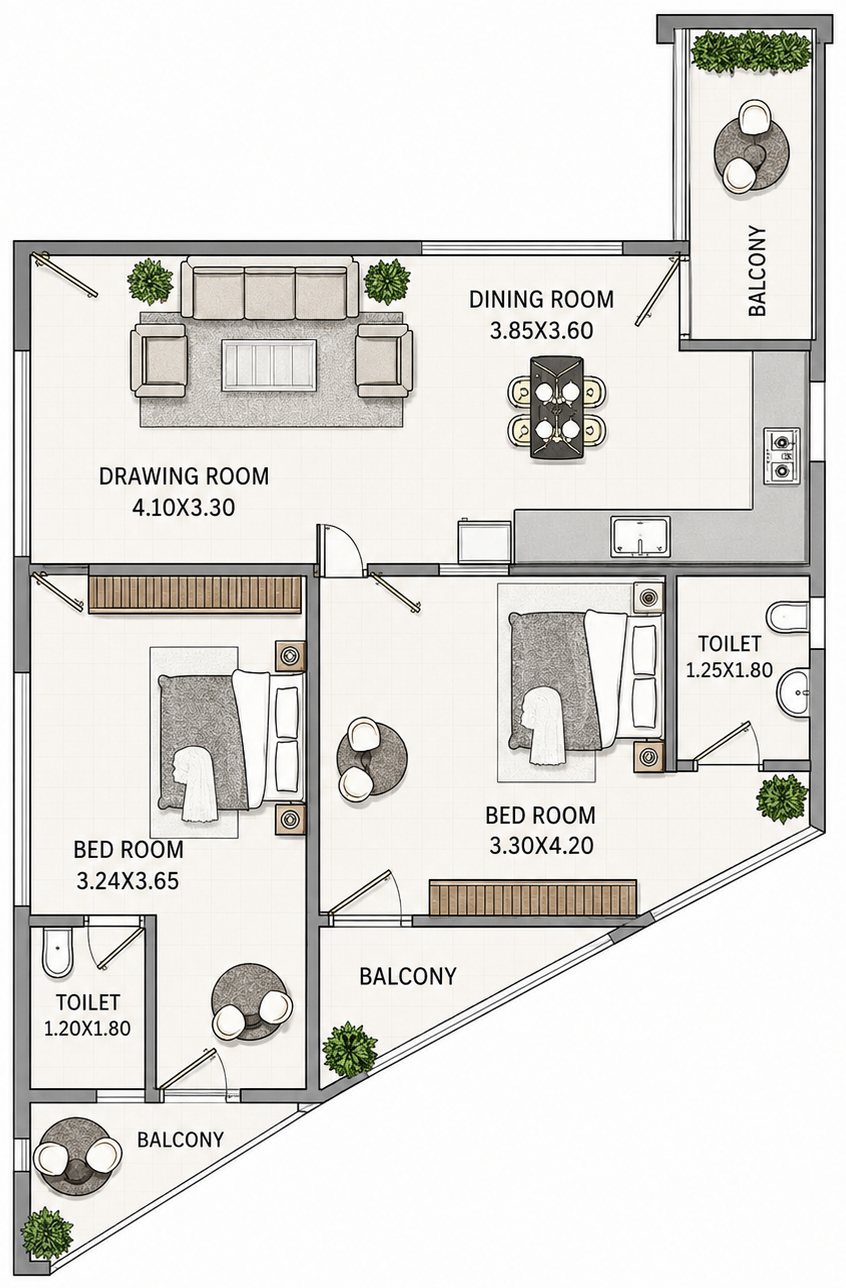
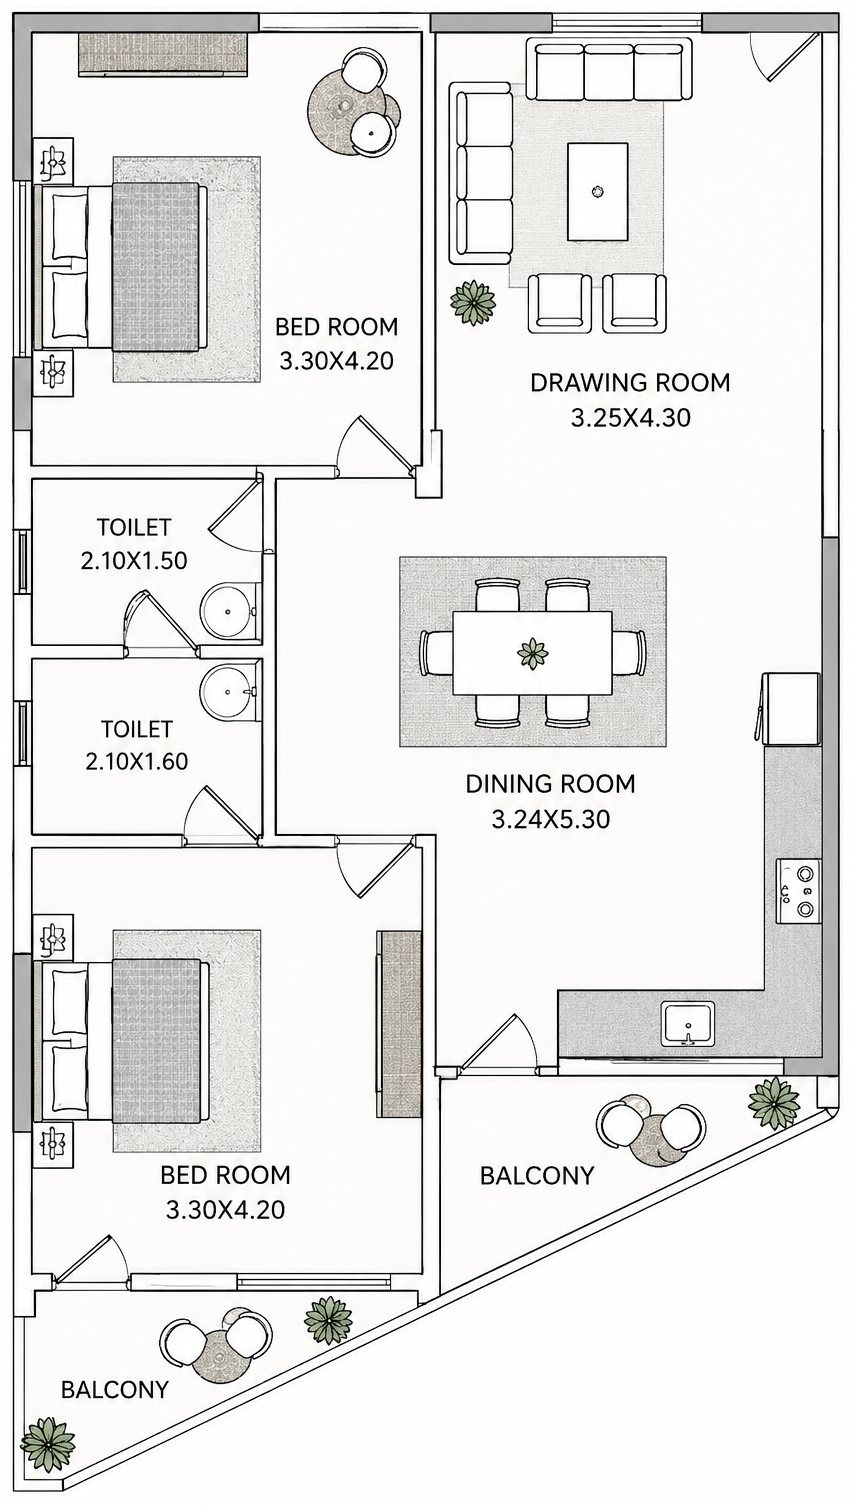
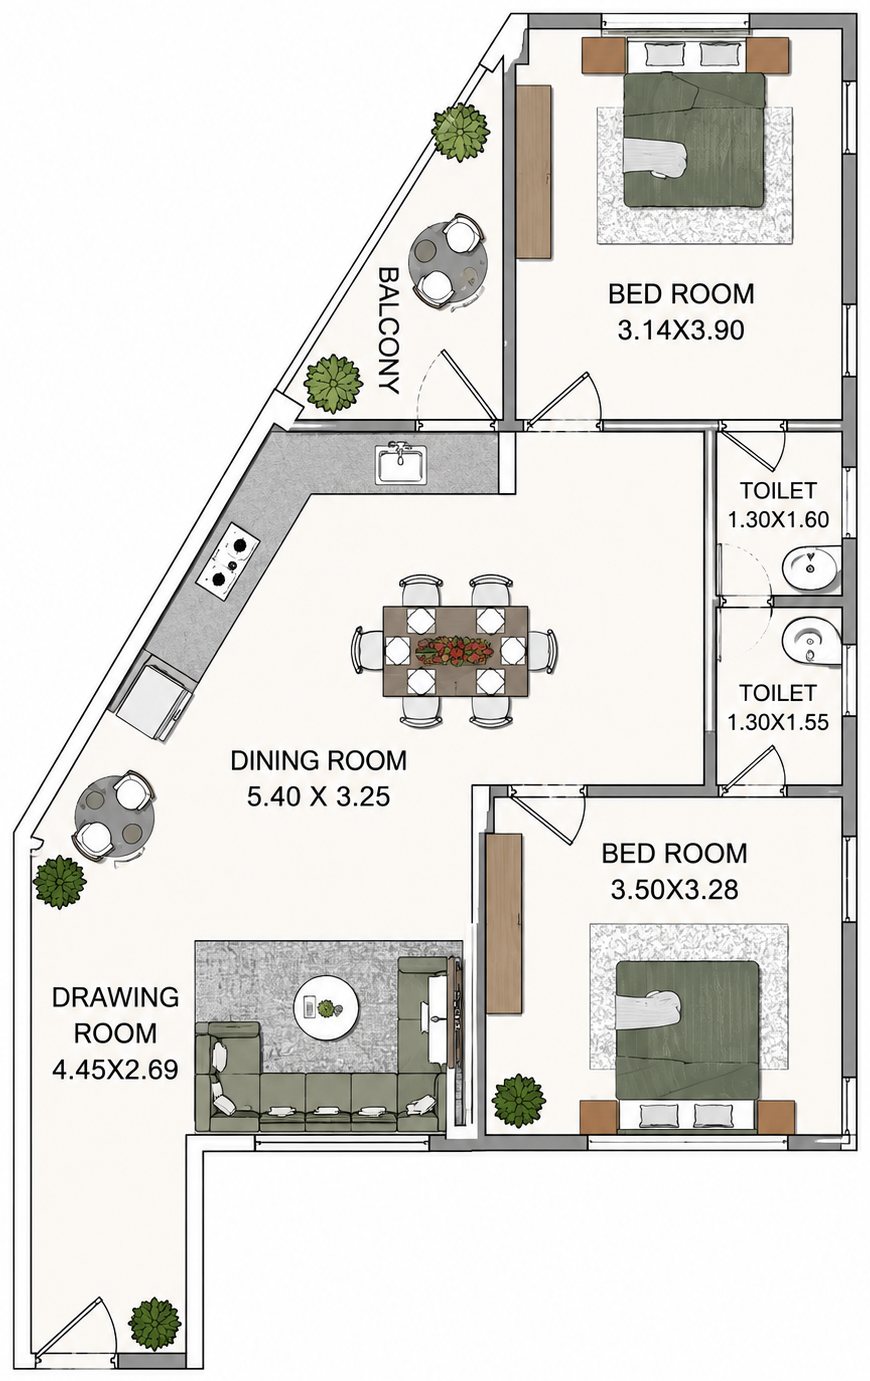
Unit 1 Layout (2 BHK)
Unit 2 Layout (2 BHK)
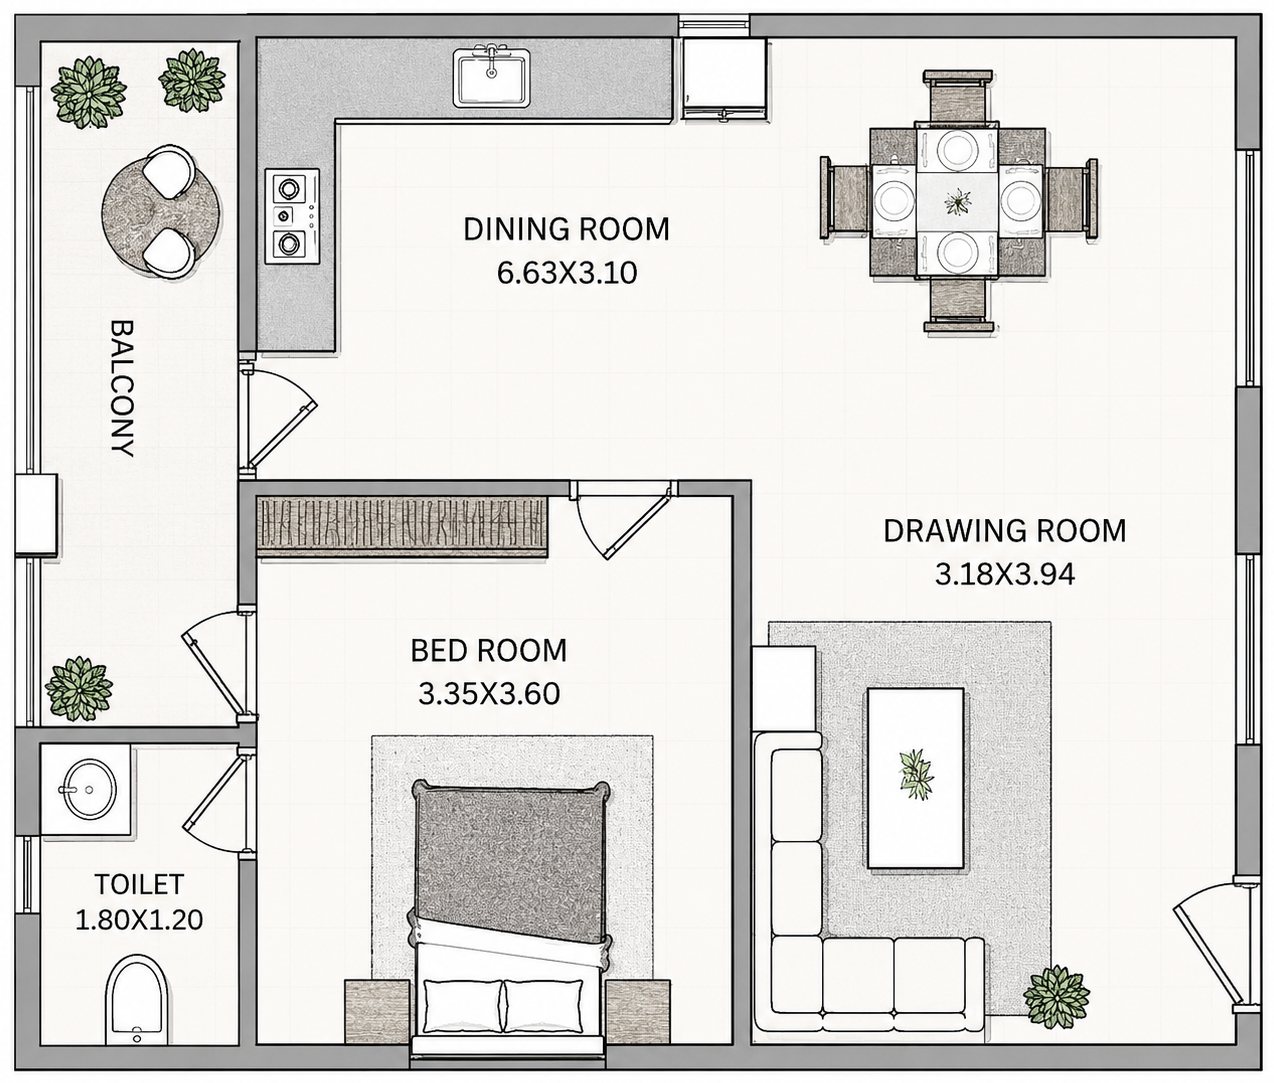
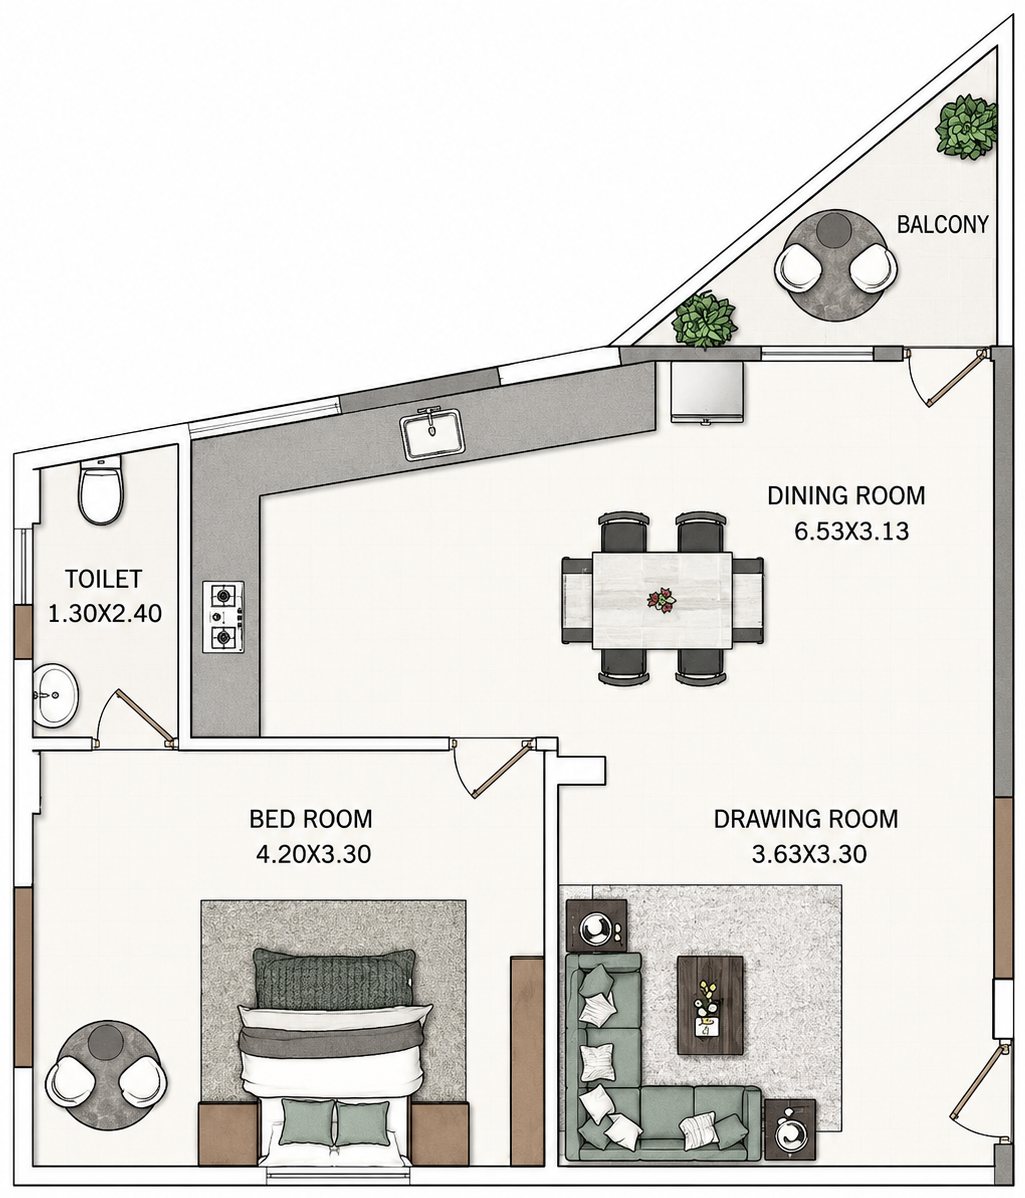
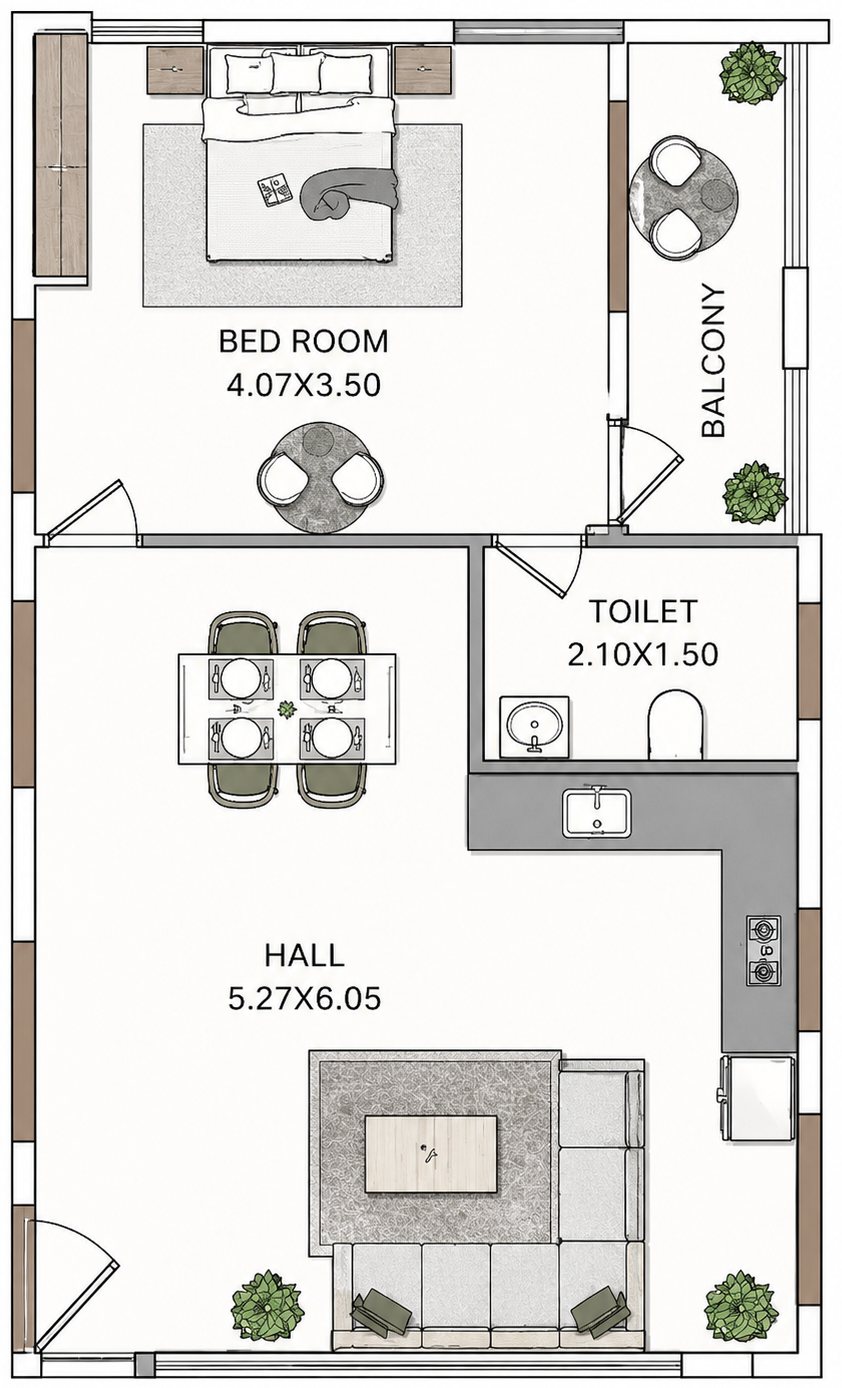
Unit 3 Layout (1 BHK)
Unit 4 Layout (1 BHK)
Unit 5 Layout (2 BHK)
Unit 6 Layout (1 BHK)
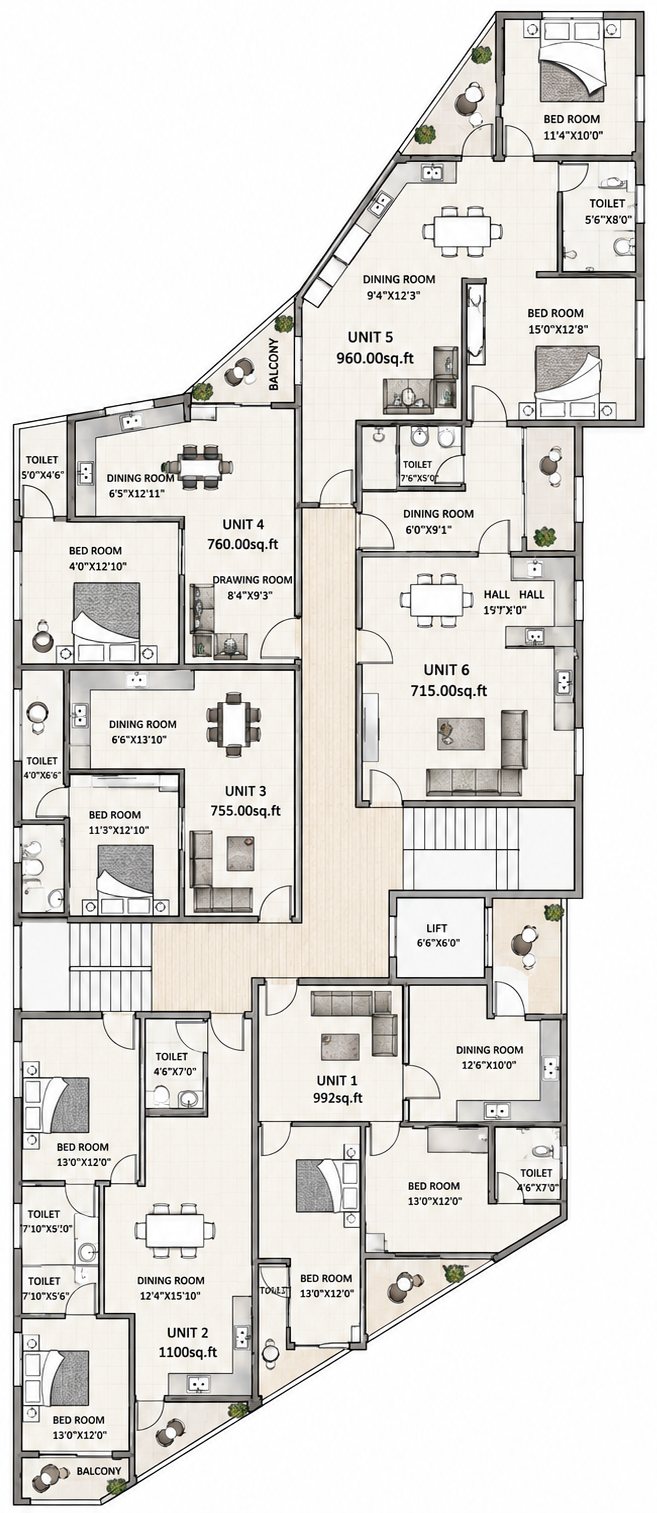
Typical Floor Plan
Automatic 12-Pax Lift
Substation Transformer
STP Water Management
Safety CCTV loops
Modern Premium Living
Cozy Apartment Spaces
Residential Community
Chat on WhatsApp
Call +91 94466 21620
Back to Top